For sale MLS# 2174964 · 89 days on the market
$2,295/mo
It starts with a call with an agent.
3422 W Mount Cortina Way, Riverton, UT 84065
About this home
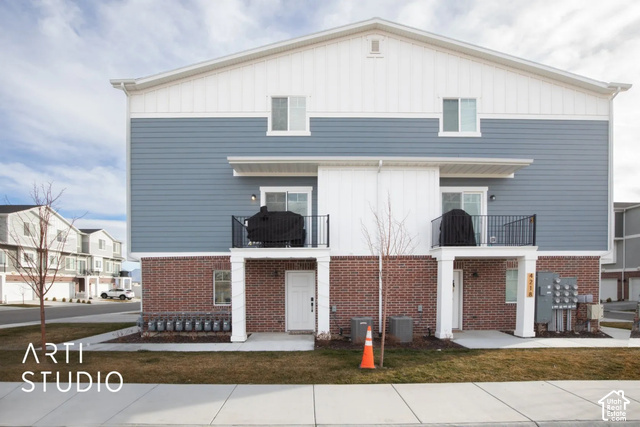
VAILABLE SEPTEMBER 1ST** Beautiful townhome located in Riverton with large gathering area, 3-tone paint throughout home, new flooring, and half bath on main level. Kitchen has stainless steel appliances, recessed lighting, and tons of cupboard space. True primary suite on upper level with large walk-in closet, double sink vanity, and separate tub and shower. Two additional bedrooms on upper level with oversized laundry room. Unfinished basement that can be used for storage and/or workout room. Fully fenced private patio. 20ft long garage. Club house, basketball courts, play area and community pool. Located near shopping, dining and entertainment. HOA is paid for by the owner. Pets are accepted on a case by case basis. If desired, tenants are responsible for internet and cable. For additional requirements, please visit: https://actionteamutah.com/requirements-for-renters
Written by the listing agent.
Location
Living in Riverton
Riverton is a city in Salt Lake County, part of the Salt Lake City metropolitan area in the rapidly growing southwestern corner of the Salt Lake Valley.
- 45,285 residents (2020)
- 7 named trails
- 37 named parks
Details
- Style
- Townhouse; Row-mid
- Garage
- 2 cars
- Basement
- Daylight, Full
- Lot
- 0.02 acres
- HOA
- $295/mo
- Subdivision
- ROSE CREEK CROSSING
See all 19 details
- Stories
- 3
- Rooms
- 11
- Parking
- Covered, Attached, Built-In, Extra Height, Opener, Storage Above
- Heating
- Forced Air, Gas: Central
- Cooling
- Central Air
- Flooring
- Carpet, Linoleum, Tile
- Roof
- Asphalt
- Construction
- Stone, Stucco
- Water
- Culinary
- Sewer
- Sewer: Connected, Sewer: Public
- County
- Salt Lake
- Zoning
- Single-Family
- Lease term
- Months: 12
- Bath: Primary
- Bath: Sep. Tub/Shower
- Closet: Walk-In
- Disposal
- Range/Oven: Free Stdng.
- Granite Countertops
- Double Pane Windows
- Entry (Foyer)
- Lighting
- Patio: Open
See all 26 features
Interior
- Bath: Primary
- Bath: Sep. Tub/Shower
- Closet: Walk-In
- Disposal
- Range/Oven: Free Stdng.
- Granite Countertops
Exterior
- Double Pane Windows
- Entry (Foyer)
- Lighting
- Patio: Open
Lot features
- Fenced: Full
- Road: Paved
- Sprinkler: Auto-Full
Community amenities
- Clubhouse
- Pet Rules
- Playground
- Pool
- Sewer Paid
- Snow Removal
- Trash
- Water
Utilities
- Natural Gas Available
- Electricity Available
- Sewer Connected
- Sewer: Public
- Water Connected
Schools
Assigned schools as reported to the MLS by the listing agent. Boundaries change; confirm enrollment with the district. · Jordan
Similar homes nearby

Listing courtesy of Action Team Realty / Craig R Hawker. Based on information from UtahRealEstate.com as of 9/30/2026 2:53 PM. All data, including all measurements and calculations of area, is obtained from various sources and has not been, and will not be, verified by broker or the MLS. All information should be independently reviewed and verified for accuracy.