For sale MLS# 2174200 · 94 days on the market
$1,898,000
It starts with a call with an agent.
310 S Autumn Blaze Cir, Woodland Hills, UT 84653
About this home
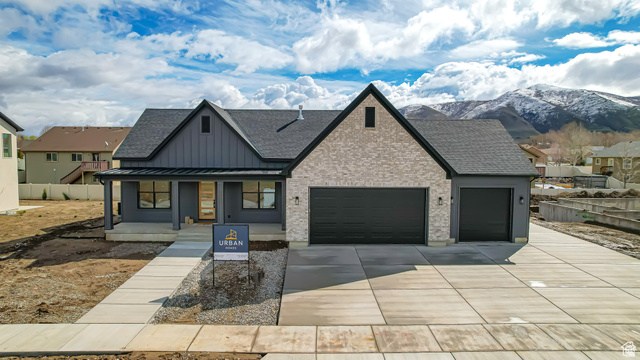
Located in one of the most coveted areas in the state, this custom home sits on a large lot with incredible mountain and valley views. The main floor features an open concept floor plan with a large kitchen built for entertaining, top of the line appliances, and an abundance of cabinet and counter space. Downstairs, the basement includes a full ADU with a private entrance, a gym, and a theater room. Outside, the lot is fully fenced and fully landscaped with a covered patio. The large backyard has plenty of space to add creative features and increase trailer parking. Square footage figures and other details offered as a courtesy and should be verified by the buyer.
Written by the listing agent.
Location
Living in Woodland Hills
Woodland Hills is a city in Utah County, part of the Provo–Orem Metropolitan Statistical Area, with a total area of 2.0 square miles of land.
- 1,521 residents (2020)
Monthly payment
- Principal & interest
- $10,518
- Property tax
- $973
- Home insurance
- $110
10% down ($189,800), 30-year fixed at 6.25%. Tax from the MLS record; insurance is an estimate. Not a loan offer.
Details
- Style
- Stories: 2
- Garage
- 3 cars
- Basement
- Daylight, Entrance, Full
- Lot
- 0.44 acres
- Subdivision
- FOUR SEASONS
- Stories
- 3
See all 19 details
- Rooms
- 28
- Basement finished
- 100%
- Parking
- Attached, Extra Height, Opener
- Heating
- Forced Air, Gas: Central
- Cooling
- Central Air
- Flooring
- Carpet, Hardwood, Tile
- Roof
- Asphalt, Metal
- Construction
- Stone, Stucco, Cement Siding
- Water
- Culinary
- Sewer
- Sewer: Connected, Sewer: Public
- County
- Utah
- Zoning
- Single-Family
- Terms
- Cash, Conventional, Seller Finance
- Accessory Apt
- Basement Apartment
- Bath: Primary
- Bath: Sep. Tub/Shower
- Closet: Walk-In
- Den/Office
- Disposal
- Gas Log
- Great Room
- Kitchen: Second
See all 41 features
Interior
- Accessory Apt
- Basement Apartment
- Bath: Primary
- Bath: Sep. Tub/Shower
- Closet: Walk-In
- Den/Office
- Disposal
- Gas Log
- Great Room
- Kitchen: Second
- Mother-in-Law Apt.
- Oven: Double
- Oven: Gas
- Oven: Wall
- Range: Countertop
- Range: Down Vent
- Range: Gas
- Vaulted Ceilings
- Theater Room
- Smart Thermostat(s)
Exterior
- Basement Entrance
- Double Pane Windows
- Entry (Foyer)
- Lighting
- Patio: Covered
- Porch: Open
- Sliding Glass Doors
- Patio: Open
Lot features
- Corner Lot
- Cul-De-Sac
- Fenced: Full
- Sprinkler: Auto-Full
- View: Mountain
- View: Valley
View
- Mountain(s)
- Valley
Utilities
- Natural Gas Connected
- Electricity Connected
- Sewer Connected
- Sewer: Public
- Water Connected
Schools
Assigned schools as reported to the MLS by the listing agent. Boundaries change; confirm enrollment with the district. · Nebo
Similar homes nearby
More homes in Woodland Hills ›

Listing courtesy of KW Westfield (Excellence) / Parker Barton. Based on information from UtahRealEstate.com as of 9/8/2026 12:19 PM. All data, including all measurements and calculations of area, is obtained from various sources and has not been, and will not be, verified by broker or the MLS. All information should be independently reviewed and verified for accuracy.