For sale MLS# 2175782 · 88 days on the market
$1,575,000
It starts with a call with an agent.
12729 S Harlow Ann Way, Herriman, UT 84096
About this home
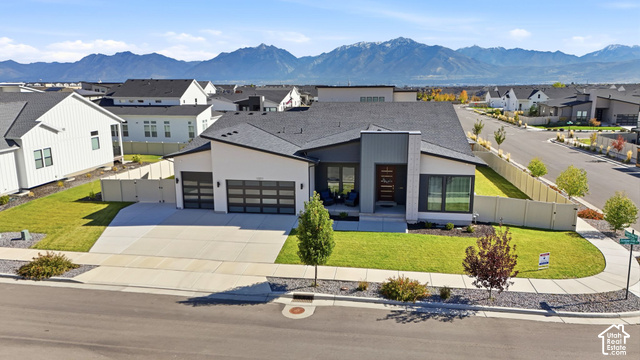
Step into a thoughtfully designed new-construction rambler where modern sophistication meets effortless livability. The open-concept great room makes a statement with a striking fireplace and elegant faux wood ceiling beams, setting a warm, contemporary tone the moment you walk in. The chef-inspired kitchen is built to host, premium appliances, sleek quartz countertops, and generous prep and gathering space, all without feeling showy. Premium flooring carries throughout the main living areas for lasting durability and refined style. The private main suite is a true retreat: spa-inspired bathroom, freestanding soaking tub, and elevated finishes throughout. Two additional bedrooms and 2.5 bathrooms offer flexibility for family or guests, for a total of three bedrooms and 2.5 baths. The walkout basement is a standout, 10-foot ceilings and extra square footage made possible by a suspended-slab garage, creating an ideal setup for a home theater, golf simulator, or expansive recreation room.
Written by the listing agent.
Location
The market in Herriman today
$1,575,000 is 142% above the median asking price in Herriman.
At $208 per sqft it asks 7% less than the median in the city.
43% of the listings for sale have lowered their price at least once.
From the listings for sale, as of October 26, 2026. Asking prices only: Utah does not make sold prices public.
Living in Herriman
Herriman is a city in southwestern Salt Lake County in the Salt Lake City metropolitan area. Established in 1851, the city incorporated in 1999 and has experienced rapid growth, rising from the 111th-largest place in Utah in 2000 to the 14th-largest in 2020.
- 55,144 residents (2020)
- 37 named trails
- 36 named parks
Monthly payment
- Principal & interest
- $8,728
- Home insurance
- $110
- HOA
- $30
10% down ($157,500), 30-year fixed at 6.25%. Tax from the MLS record; insurance is an estimate. Not a loan offer.
Details
- Style
- Rambler/Ranch
- Garage
- 3 cars
- Basement
- Full
- Lot
- 0.24 acres
- HOA
- $30/mo
- Subdivision
- COVE AT SILVER SKY
See all 21 details
- Stories
- 2
- Rooms
- 14
- Basement finished
- 35%
- Parking
- Rv Parking
- Heating
- Forced Air
- Cooling
- Central Air
- Flooring
- Carpet, Hardwood, Laminate, Tile
- Roof
- Asphalt, Pitched
- Construction
- Composition, Stone, Stucco, Cement Siding
- Water
- Culinary
- Sewer
- Sewer: Connected, Sewer: Public
- County
- Salt Lake
- Faces
- West
- Zoning
- Single-Family
- Terms
- Cash, Conventional, FHA, VA Loan
- Alarm: Fire
- Alarm: Security
- Bath: Sep. Tub/Shower
- Closet: Walk-In
- Den/Office
- Disposal
- Gas Log
- Oven: Double
- Range: Gas
- Video Door Bell(s)
See all 26 features
Interior
- Alarm: Fire
- Alarm: Security
- Bath: Sep. Tub/Shower
- Closet: Walk-In
- Den/Office
- Disposal
- Gas Log
- Oven: Double
- Range: Gas
- Video Door Bell(s)
- Smart Thermostat(s)
Exterior
- Basement Entrance
- Entry (Foyer)
- Lighting
- Sliding Glass Doors
- Walkout
- Patio: Open
Lot features
- Curb & Gutter
- Road: Paved
- View: Mountain
View
- Mountain(s)
Utilities
- Natural Gas Connected
- Electricity Connected
- Sewer Connected
- Sewer: Public
- Water Connected
Schools
Assigned schools as reported to the MLS by the listing agent. Boundaries change; confirm enrollment with the district. · Jordan
Similar homes nearby
Listing courtesy of Summit Sotheby's International Realty / Cody Emery. Based on information from UtahRealEstate.com as of 8/3/2026 2:50 PM. All data, including all measurements and calculations of area, is obtained from various sources and has not been, and will not be, verified by broker or the MLS. All information should be independently reviewed and verified for accuracy.