For sale MLS# 2192419 · 5 days on the market
$1,350,000
It starts with a call with an agent.
12211 S Juniper Cv, Herriman, UT 84096
About this home
Experience elevated living in this exceptional custom residence, where sophisticated design, luxurious finishes, and thoughtful functionality come together. The expansive great room is anchored by a beautiful gas fireplace and flows seamlessly into the dining area and gourmet kitchen, featuring quartz countertops, an oversized center island, double ovens, two pantries, and a spacious butler's pantry with abundant storage. Impressive multi-panel sliding glass doors open to an expansive covered deck, complete with gas hookups for grilling and fire features, creating the ultimate setting for indoor-outdoor entertaining. The luxurious main-level primary suite offers a private retreat with a spa-inspired bathroom showcasing a freestanding soaking tub, oversized walk-through shower with dual showerheads, dual vanities, and a generous walk-in closet with convenient direct access to the laundry area. Spacious additional bedrooms, a dedicated office or flex space, and upgraded technology infrastructure, including high-speed fiber connectivity options, provide exceptional comfort and convenience. The finished lower level offers incredible versatility and is thoughtfully designed for multigenerational living or extended guests. Featuring three additional bedrooms, a full bathroom, separate laundry hookups, and plumbing conveniently located for a future kitchenette, this space offers the potential for independent living arrangements. Pre-wiring for a home theater, flexible recreation areas, and extensive unfinished storage further enhance the home's functionality. Additional highlights include an EV charging outlet, extra garage circuits, generous storage throughout, and a beautifully landscaped, fully fenced backyard with RV parking. Ideally located near Daybreak, residents enjoy convenient access to shopping, dining, entertainment, pickleball courts, parks, and miles of scenic trails. This extraordinary home offers the perfect balance of luxury, comfort, and versatility in a highly desirable location!
Written by the listing agent.
Location
The market in Herriman today
$1,350,000 is 108% above the median asking price in Herriman.
At $235 per sqft it asks 6% more than the median in the city.
43% of the listings for sale have lowered their price at least once.
From the listings for sale, as of October 25, 2026. Asking prices only: Utah does not make sold prices public.
Living in Herriman
Herriman is a city in southwestern Salt Lake County in the Salt Lake City metropolitan area. Established in 1851, the city incorporated in 1999 and has experienced rapid growth, rising from the 111th-largest place in Utah in 2000 to the 14th-largest in 2020.
- 55,144 residents (2020)
- 37 named trails
- 36 named parks
Monthly payment
- Principal & interest
- $7,481
- Property tax
- $630
- Home insurance
- $110
- HOA
- $40
10% down ($135,000), 30-year fixed at 6.25%. Tax from the MLS record; insurance is an estimate. Not a loan offer.
Details
- Style
- Rambler/Ranch
- Garage
- 3 cars
- Basement
- Full
- Lot
- 0.28 acres
- HOA
- $40/mo
- Subdivision
- TATE
See all 20 details
- Stories
- 2
- Rooms
- 16
- Basement finished
- 95%
- Parking
- Covered, Parking: Uncovered, Rv Parking, Attached, Built-In, Opener, Electric Vehicle Charging Station
- Heating
- Forced Air, Gas: Central
- Cooling
- Central Air
- Flooring
- Carpet, Tile
- Roof
- Asphalt
- Construction
- Clapboard/Masonite, Composition, Concrete, Stucco
- Water
- Culinary
- Sewer
- Sewer: Connected, Sewer: Public
- County
- Salt Lake
- Zoning
- Single-Family
- Terms
- Cash, Conventional, FHA
- Bath: Primary
- Bath: Sep. Tub/Shower
- Closet: Walk-In
- Den/Office
- Disposal
- Gas Log
- Great Room
- Oven: Double
- Oven: Gas
- Oven: Wall
See all 39 features
Interior
- Bath: Primary
- Bath: Sep. Tub/Shower
- Closet: Walk-In
- Den/Office
- Disposal
- Gas Log
- Great Room
- Oven: Double
- Oven: Gas
- Oven: Wall
- Range: Countertop
- Range: Gas
- Vaulted Ceilings
- Instantaneous Hot Water
Exterior
- Deck; Covered
- Double Pane Windows
- Lighting
- Patio: Covered
- Porch: Open
- Sliding Glass Doors
- Patio: Open
Lot features
- Corner Lot
- Fenced: Full
- Road: Paved
- Sidewalks
- Sprinkler: Auto-Full
- View: Mountain
View
- Mountain(s)
Community amenities
- Biking Trails
- Hiking Trails
- Pets Permitted
- Picnic Area
- Playground
- Snow Removal
Utilities
- Natural Gas Connected
- Electricity Connected
- Sewer Connected
- Sewer: Public
- Water Connected
Schools
Assigned schools as reported to the MLS by the listing agent. Boundaries change; confirm enrollment with the district. · Jordan
Similar homes nearby
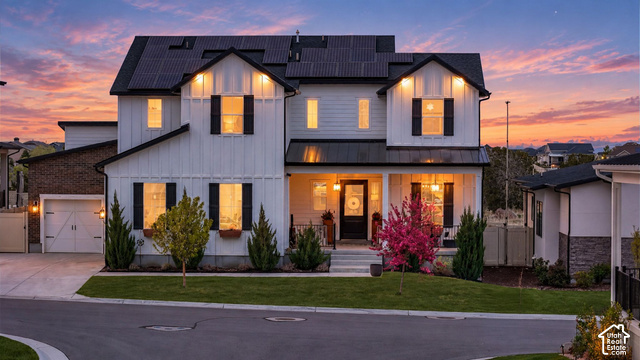
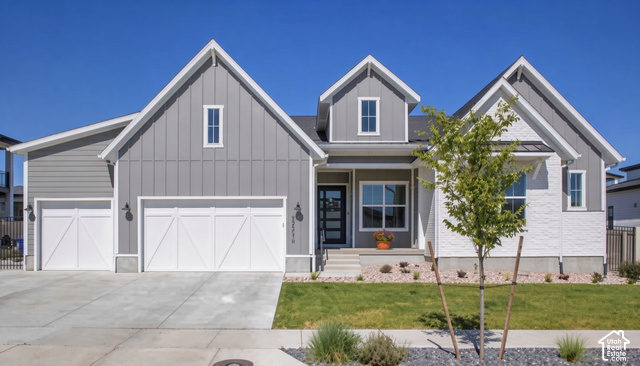
Listing courtesy of RE/MAX Associates / Ryan Kramer. Based on information from UtahRealEstate.com as of 10/21/2026 3:33 PM. All data, including all measurements and calculations of area, is obtained from various sources and has not been, and will not be, verified by broker or the MLS. All information should be independently reviewed and verified for accuracy.