For sale MLS# 2176421 · 84 days on the market
$1,785,000
It starts with a call with an agent.
491 S Cynthia Way, North Salt Lake, UT 84054
About this home
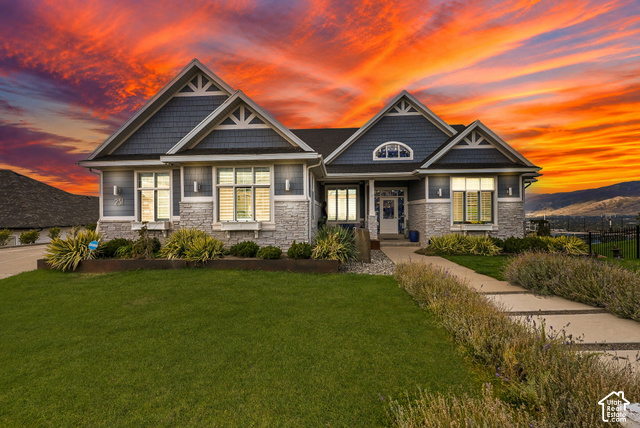
Custom North Salt Lake home designed to capture sweeping views of the Salt Lake Valley, Great Salt Lake, and surrounding mountains. Nearly all 5,400+ finished sq ft are above grade, allowing the main living spaces to take full advantage of the views through expansive floor-to-ceiling windows. The open floor plan features a chef's kitchen with quartzite countertops, an oversized island, a butler's pantry, and two dishwashers. The main-level primary suite includes a private balcony, steam shower, soaking tub, walk-in closet, and adjacent laundry. Radiant heated floors run throughout the home, complemented by a heated driveway. Dedicated theater room with a wet bar. Two must-see HUGE heated garages that include a tandem lower garage with room for a workshop, flex room, and adjoining 3/4 bath and abundant storage, along with a separate oversized upper garage with easy family access to the main floor. There is also an **Elevator shaft that is framed and easily accessible for future installation of an elevator**. Conveniently located just minutes from downtown Salt Lake City and Salt Lake International Airport. Square footage figures are provided as a courtesy estimate only and were obtained from Architectural Drawings. Buyer is advised to obtain an independent measurement of the home.
Written by the listing agent.
Location
The market in North Salt Lake today
$1,785,000 is 207% above the median asking price in North Salt Lake.
At $325 per sqft it asks 25% more than the median in the city.
48% of the listings for sale have lowered their price at least once.
From the listings for sale, as of October 26, 2026. Asking prices only: Utah does not make sold prices public.
Living in North Salt Lake
North Salt Lake is a city in Davis County, bordered by Woods Cross to the north, Bountiful to the northeast, and Salt Lake City to the south.
- 21,907 residents (2020)
- 8 named trails
- 6 named parks
Monthly payment
- Principal & interest
- $9,891
- Property tax
- $564
- Home insurance
- $110
10% down ($178,500), 30-year fixed at 6.25%. Tax from the MLS record; insurance is an estimate. Not a loan offer.
Details
- Garage
- 6 cars
- Basement
- Walk-Out Access
- Lot
- 1.02 acres
- Stories
- 3
- Rooms
- 19
- Basement finished
- 100%
See all 19 details
- Parking
- Attached, Extra Height, Extra Width, Heated, Opener, Extra Length, Workshop, Electric Vehicle Charging Station
- Heating
- Gas: Radiant, Radiant Floor
- Cooling
- Central Air
- Flooring
- Carpet, Hardwood, Marble, Stone, Tile
- Roof
- Asphalt, Pitched
- Construction
- Asphalt, Composition, Stone, Stucco, ICFs (Insulated Concrete Forms)
- Water
- Culinary
- Sewer
- Sewer: Connected, Sewer: Public
- Effective year built
- 2024
- County
- Davis
- Faces
- West
- Zoning
- Single-Family
- Terms
- Cash, Conventional
- Bar: Wet
- Bath: Primary
- Bath: Sep. Tub/Shower
- Closet: Walk-In
- Den/Office
- Disposal
- Gas Log
- Great Room
- Oven: Double
- Oven: Wall
See all 36 features
Interior
- Bar: Wet
- Bath: Primary
- Bath: Sep. Tub/Shower
- Closet: Walk-In
- Den/Office
- Disposal
- Gas Log
- Great Room
- Oven: Double
- Oven: Wall
- Range: Countertop
- Range: Gas
- Theater Room
Exterior
- Balcony
- Basement Entrance
- Double Pane Windows
- Entry (Foyer)
- Patio: Covered
- Sliding Glass Doors
- Walkout
- Patio: Open
Lot features
- Curb & Gutter
- Road: Paved
- Sidewalks
- Terrain: Grad Slope
- View: Lake
- View: Mountain
- View: Valley
View
- Lake
- Mountain(s)
- Valley
Utilities
- Natural Gas Connected
- Electricity Connected
- Sewer Connected
- Sewer: Public
- Water Connected
Schools
Assigned schools as reported to the MLS by the listing agent. Boundaries change; confirm enrollment with the district. · Davis
Similar homes nearby

Listing courtesy of RE/MAX Associates / Darin Izatt. Based on information from UtahRealEstate.com as of 9/1/2026 10:31 PM. All data, including all measurements and calculations of area, is obtained from various sources and has not been, and will not be, verified by broker or the MLS. All information should be independently reviewed and verified for accuracy.