For sale MLS# 2176785 · 82 days on the market
$1,299,900
It starts with a call with an agent.
1154 Fawn Dr, Pleasant View, UT 84414
About this home
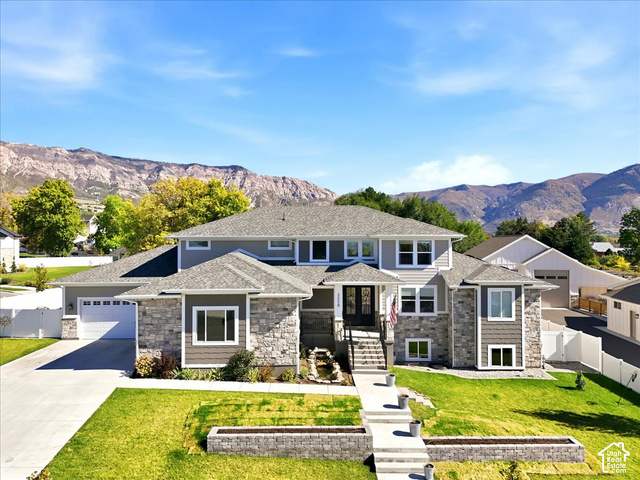
***AVAILABLE, BRING OFFERS***Beautiful upper bench home in Pleasant View. Amazing yard with rock terraced back yard, large covered patio, & irrigation water for landscaping/lawn. Beautiful interior with hardwood floors, tile, and high-end carpet. Large chef's kitchen featuring a 48" professional range, dual built-in refrigerators, beverage cooler, warming drawer, duel ovens, Large master bedroom with master bathroom and walk-in closet. Gorgeous master bath with awesome finished, freestanding tub, dual vanity sinks, and glass-surround shower. Unbelievable upstairs, main level, and basement living areas that you need to see to believe. There is a ton of living area in this home for whatever your heart desires. Nicely finished mudroom and laundry. Large 3 car garage with modern glass doors (one way glass so no one can see into garage), separate garage door for smaller vehicles/toys or a workshop. The list goes on and on....Taxes are an estimate only and were taken from the last tax year where the home was owner-occupied. The amount listed on tax records is high due to the property not being owner occupied. Taxes will go down significantly for owner-occupant buyer's.
Written by the listing agent.
Location
The market in Pleasant View today
$1,299,900 is 78% above the median asking price in Pleasant View.
At $201 per sqft it asks 3% less than the median in the city.
54% of the listings for sale have lowered their price at least once.
From the listings for sale, as of October 26, 2026. Asking prices only: Utah does not make sold prices public.
Living in Pleasant View
Pleasant View is a city on the northern edge of Weber County, part of the Ogden–Clearfield Metropolitan Statistical Area and a suburban community of Ogden.
- 11,083 residents (2020)
- 2 named trails
- 4 named parks
Monthly payment
- Principal & interest
- $7,203
- Property tax
- $599
- Home insurance
- $110
10% down ($129,990), 30-year fixed at 6.25%. Tax from the MLS record; insurance is an estimate. Not a loan offer.
Details
- Style
- Stories: 2
- Garage
- 3 cars
- Basement
- Daylight, Full
- Lot
- 0.41 acres
- Subdivision
- DEER CREST
- Stories
- 3
See all 20 details
- Rooms
- 22
- Basement finished
- 95%
- Parking
- Parking: Uncovered, Attached, Opener, Workshop
- Heating
- Forced Air, Gas: Central, >= 95% efficiency
- Cooling
- Central Air
- Flooring
- Carpet, Hardwood, Tile
- Roof
- Asphalt, Metal, Pitched
- Construction
- Stone, Cement Siding
- Water
- Culinary, Secondary
- Sewer
- Sewer: Connected, Sewer: Public
- County
- Weber
- Faces
- South
- Zoning
- Single-Family
- Terms
- Cash, Conventional, FHA, VA Loan
- Bath: Primary
- Bath: Sep. Tub/Shower
- Closet: Walk-In
- Den/Office
- Disposal
- Great Room
- Oven: Double
- Oven: Gas
- Range: Gas
- Range/Oven: Free Stdng.
See all 29 features
Interior
- Bath: Primary
- Bath: Sep. Tub/Shower
- Closet: Walk-In
- Den/Office
- Disposal
- Great Room
- Oven: Double
- Oven: Gas
- Range: Gas
- Range/Oven: Free Stdng.
- Theater Room
Exterior
- Double Pane Windows
- Entry (Foyer)
- Lighting
- Patio: Covered
- Sliding Glass Doors
Lot features
- Curb & Gutter
- Road: Paved
- Sidewalks
- Terrain: Grad Slope
- View: Mountain
- View: Valley
View
- Mountain(s)
- Valley
Utilities
- Natural Gas Connected
- Electricity Connected
- Sewer Connected
- Sewer: Public
- Water Connected
Schools
Assigned schools as reported to the MLS by the listing agent. Boundaries change; confirm enrollment with the district.
Similar homes nearby

Listing courtesy of Wasatch Group Real Estate / Shaun Greene. Based on information from UtahRealEstate.com as of 10/13/2026 1:33 PM. All data, including all measurements and calculations of area, is obtained from various sources and has not been, and will not be, verified by broker or the MLS. All information should be independently reviewed and verified for accuracy.