Accepting backup offers MLS# 2176832 · 84 days on the market
$925,000
It starts with a call with an agent.
9035 S 1700 E, Sandy, UT 84093
About this home
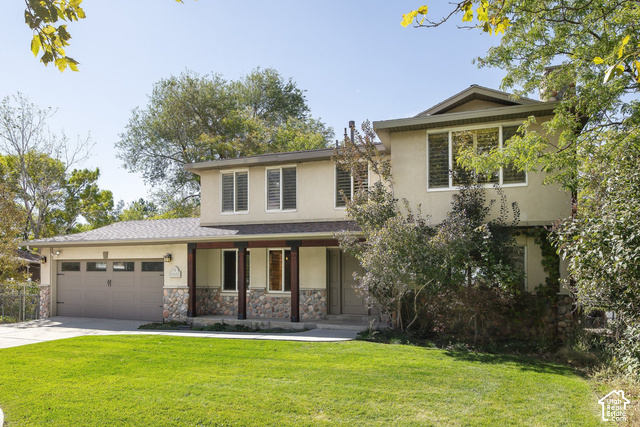
Welcome home to this gorgeous 2-Story nestled in the heart of one of Sandy's most quiet and established neighborhoods. Enter into soaring cathedral ceilings, a grand staircase with custom wrought-iron railings, and an abundance of natural light. An entertainer's dream- the main floor offers a spacious living room, formal dining room, and a family room that connects off of the eat-in kitchen. A flexible main-floor office can easily serve as a main floor bedroom. Warm architectural details- including tray ceiling inlays, picture-frame wall moldings, walls of windows, and hardwood flooring. Upstairs, you will find four generously sized bedrooms featuring vaulted and coved ceilings, two renovated bathrooms, and the convenience of an upstairs laundry room. The primary suite is your own private retreat, complete with a walk-in closet and spa-inspired ensuite featuring a soaking tub, oversized Euro-glass walk-in shower with bench seating, and dual sinks. The fully finished basement area offers daylight windows, a family room, bedroom, remodeled bathroom, and a bonus room for storage. This home is the definition of pride of ownership property, the following upgrades have been completed within the past 10 years: exterior stucco, new windows & gutters (2016), furnace & water heater (2017),PEX plumbing throughout (2019), new garage door (2021), water softener (2022), & a brand roof and air conditioning system in 2025. A beautifully landscaped backyard feels like your own oasis, complete with a custom deck, raised vegetable gardens, perennial flower beds, and mountain views. Mature fruit trees- including apple, pear, peach, and plum- provide shade and fresh fruit at home. Ample parking & storage- 2-car garage, RV parking, a gated side yard with additional parking or storage space, and a storage shed. Minutes from the canyons, hiking & biking trails, parks, and schools.
Written by the listing agent.
Location
The market in Sandy today
$925,000 is 40% above the median asking price in Sandy.
At $218 per sqft it asks 20% less than the median in the city.
60% of the listings for sale have lowered their price at least once.
From the listings for sale, as of October 26, 2026. Asking prices only: Utah does not make sold prices public.
Living in Sandy
Sandy is a city in Salt Lake County, located in the Salt Lake City metropolitan area thirteen miles south of Salt Lake City at the base of the Wasatch Mountains.
- 96,904 residents (2020)
- 4 rail stations
- 31 named trails
- 42 named parks
Monthly payment
- Principal & interest
- $5,126
- Property tax
- $372
- Home insurance
- $110
10% down ($92,500), 30-year fixed at 6.25%. Tax from the MLS record; insurance is an estimate. Not a loan offer.
Details
- Style
- Stories: 2
- Garage
- 2 cars
- Basement
- Full
- Lot
- 0.23 acres
- Subdivision
- SUMMER MEADOWS
- Stories
- 3
See all 21 details
- Rooms
- 22
- Basement finished
- 100%
- Parking
- Rv Parking, Attached, Opener
- Heating
- Forced Air, Gas: Central
- Cooling
- Central Air
- Flooring
- Carpet, Hardwood, Tile
- Roof
- Asphalt
- Construction
- Stone, Stucco
- Water
- Culinary
- Sewer
- Sewer: Connected, Sewer: Public
- Effective year built
- 2009
- County
- Salt Lake
- Faces
- West
- Zoning
- Single-Family
- Terms
- Cash, Conventional, VA Loan
- Bath: Primary
- Bath: Sep. Tub/Shower
- Closet: Walk-In
- Den/Office
- Disposal
- French Doors
- Gas Log
- Kitchen: Updated
- Range/Oven: Free Stdng.
- Vaulted Ceilings
See all 29 features
Interior
- Bath: Primary
- Bath: Sep. Tub/Shower
- Closet: Walk-In
- Den/Office
- Disposal
- French Doors
- Gas Log
- Kitchen: Updated
- Range/Oven: Free Stdng.
- Vaulted Ceilings
Exterior
- Bay Box Windows
- Double Pane Windows
- Entry (Foyer)
- Porch: Open
- Patio: Open
Lot features
- Corner Lot
- Curb & Gutter
- Fenced: Full
- Road: Paved
- Secluded
- Sidewalks
- Sprinkler: Auto-Full
- View: Mountain
View
- Mountain(s)
Utilities
- Natural Gas Connected
- Electricity Connected
- Sewer Connected
- Sewer: Public
- Water Connected
Schools
Assigned schools as reported to the MLS by the listing agent. Boundaries change; confirm enrollment with the district. · Canyons
Similar homes nearby
Listing courtesy of Coldwell Banker Realty (Salt Lake-Sugar House) / Christina F Dalton. Based on information from UtahRealEstate.com as of 10/5/2026 12:19 PM. All data, including all measurements and calculations of area, is obtained from various sources and has not been, and will not be, verified by broker or the MLS. All information should be independently reviewed and verified for accuracy.