For sale MLS# 2177444 · 80 days on the market
$5,940,000
It starts with a call with an agent.
6204 W Hawkstone Way, Highland, UT 84003
About this home
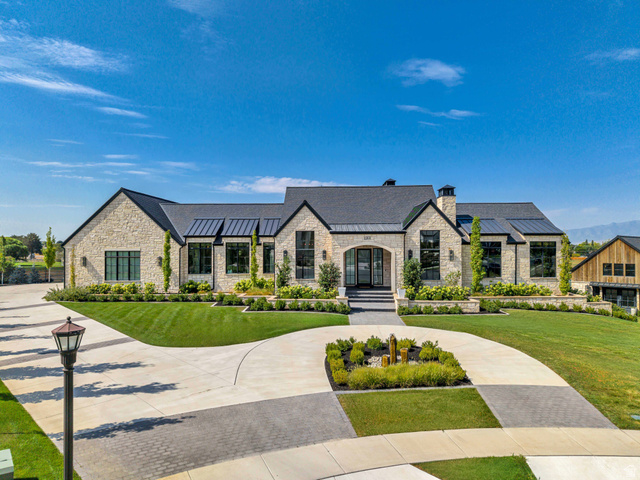
This 2026 award-winning Parade Home by renowned builder Hawkstone Homes is the epitome of high-end craftsmanship. The passion that went into building this estate, which is very rare to see in homes constructed today, is immediately evident when you walk through the door: the butler's pantry's wood door from the 1700s shipped from England for its final resting place; the beautifully artistic plastered hood over the Aga range/oven; gorgeous backsplashes carved from unique, authentic stone; and rarely-before-seen tile placed throughout the home. Enjoy a backyard oasis with misters spraying off the pool house and main house to keep you cool when you're cooking on your Wolf grill on the patio. The established trees provide complete serenity and privacy when swimming while also allowing you to still enjoy incredible views of the mountains. The designer furniture and furnishings were curated specifically for this home and are included in the sale for a seamless transition into your new estate. If you're a buyer who appreciates uncompromised details and the privacy of a gated community (gate coming soon), then this home has your name all over it!
Written by the listing agent.
Location
The market in Highland today
$5,940,000 is 387% above the median asking price in Highland.
At $699 per sqft it asks 155% more than the median in the city.
54% of the listings for sale have lowered their price at least once.
From the listings for sale, as of October 26, 2026. Asking prices only: Utah does not make sold prices public.
Living in Highland
Highland is a city in Utah County, approximately 30 miles south of Salt Lake City and part of the Provo–Orem Metropolitan Statistical Area.
- 19,348 residents (2020)
- 6 named trails
- 19 named parks
Monthly payment
- Principal & interest
- $32,916
- Property tax
- $2,033
- Home insurance
- $110
10% down ($594,000), 30-year fixed at 6.25%. Tax from the MLS record; insurance is an estimate. Not a loan offer.
Details
- Style
- Tri/Multi-Level
- Garage
- 3 cars
- Basement
- Full
- Lot
- 0.53 acres
- Stories
- 4
- Rooms
- 24
See all 19 details
- Basement finished
- 100%
- Parking
- Rv Parking, Attached, Opener, Workshop, Workbench, Electric Vehicle Charging Station
- Heating
- Forced Air, Gas: Central, >= 95% efficiency
- Cooling
- Central Air
- Flooring
- Carpet, Hardwood, Tile
- Roof
- Asphalt, Metal, Pitched
- Construction
- Brick, Stone, Cement Siding, Other
- Water
- Culinary, Irrigation
- Sewer
- Sewer: Connected, Sewer: Public
- County
- Utah
- Faces
- East
- Zoning
- Single-Family
- Terms
- Cash, Conventional
- Alarm: Security
- Bar: Wet
- Bath: Primary
- Bath: Sep. Tub/Shower
- Closet: Walk-In
- Den/Office
- Disposal
- Gas Log
- Great Room
- Kitchen: Second
See all 45 features
Interior
- Alarm: Security
- Bar: Wet
- Bath: Primary
- Bath: Sep. Tub/Shower
- Closet: Walk-In
- Den/Office
- Disposal
- Gas Log
- Great Room
- Kitchen: Second
- Oven: Double
- Range: Down Vent
- Range: Gas
- Range/Oven: Free Stdng.
- Vaulted Ceilings
- Instantaneous Hot Water
- Theater Room
- Video Door Bell(s)
- Video Camera(s)
- Smart Thermostat(s)
Exterior
- Deck; Covered
- Double Pane Windows
- Entry (Foyer)
- Out Buildings
- Lighting
- Patio: Covered
- Porch: Open
- Secured Building
- Sliding Glass Doors
Lot features
- Additional Land Available
- Curb & Gutter
- Fenced: Part
- Road: Paved
- Secluded
- Sidewalks
- Sprinkler: Auto-Full
- View: Mountain
- Drip Irrigation: Auto-Part
- Private
View
- Mountain(s)
Utilities
- Natural Gas Connected
- Electricity Connected
- Sewer Connected
- Sewer: Public
- Water Connected
Schools
Assigned schools as reported to the MLS by the listing agent. Boundaries change; confirm enrollment with the district. · Alpine
Similar homes nearby
Listing courtesy of KW WESTFIELD / Mike Gooch. Based on information from UtahRealEstate.com as of 10/14/2026 2:35 PM. All data, including all measurements and calculations of area, is obtained from various sources and has not been, and will not be, verified by broker or the MLS. All information should be independently reviewed and verified for accuracy.