Under contract MLS# 2179365 · 70 days on the market
$5,995,000
It starts with a call with an agent.
11303 N Stoney Brook Ct, Highland, UT 84003
About this home
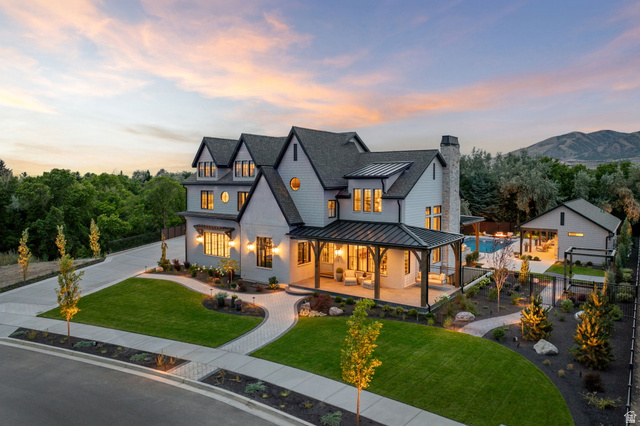
Set on a private 1- acre lot at the end of a quiet cul-de-sac and backing open land, this custom built home was designed by Hebdon Studios and built by Robison Build Co an award winning duo. Complete with everything you could ever need and more including main-floor living and endless indoor/outdoor entertaining. Hardwood floors run throughout the main level with vaulted ceilings and large windows. The kitchen features dual islands, Wolf appliances, a 60-inch range, extensive cabinetry, and opens directly into the main living areas. The main-floor primary suite includes a private deck, steam shower, and dual walk-in closets. A large laundry room offers built-in storage, workspace, and views over the property. The basement is set up for entertaining with a second kitchen, full walk-out offering tons of natural light and pool deck access, large family room, gym, bunk room, home theater, and dedicated golf simulator room. Outside, the property includes a full pool and spa, multiple fireplaces and gathering areas, and a detached party barn with its own wet bar, bathroom and endless hosting/entertaining space. With a full acre, open land behind, main-floor living, and dedicated spaces for recreation and hosting, this property offers a hard-to-find combination of space, privacy, and functionality. Buyers/Buyers agents to verify all
Written by the listing agent.
Location
The market in Highland today
$5,995,000 is 391% above the median asking price in Highland.
At $559 per sqft it asks 104% more than the median in the city.
54% of the listings for sale have lowered their price at least once.
From the listings for sale, as of October 26, 2026. Asking prices only: Utah does not make sold prices public.
Living in Highland
Highland is a city in Utah County, approximately 30 miles south of Salt Lake City and part of the Provo–Orem Metropolitan Statistical Area.
- 19,348 residents (2020)
- 6 named trails
- 19 named parks
Monthly payment
- Principal & interest
- $33,221
- Property tax
- $1,150
- Home insurance
- $110
10% down ($599,500), 30-year fixed at 6.25%. Tax from the MLS record; insurance is an estimate. Not a loan offer.
Details
- Style
- Rambler/Ranch
- Garage
- 4 cars
- Basement
- Daylight, Entrance, Full, Walk-Out Access
- Lot
- 1.12 acres
- Subdivision
- STONEY BROOK
- Stories
- 2
See all 19 details
- Rooms
- 34
- Basement finished
- 100%
- Heating
- Forced Air, Gas: Central, >= 95% efficiency
- Cooling
- Central Air
- Flooring
- Carpet, Hardwood, Tile
- Roof
- Asphalt, Metal
- Construction
- Cedar, Stone
- Water
- Culinary, Irrigation: Pressure
- Sewer
- Sewer: Connected, Sewer: Public
- County
- Utah
- Faces
- East
- Zoning
- Single-Family
- Terms
- Cash, Conventional
- Alarm: Fire
- Alarm: Security
- Bar: Wet
- Bath: Primary
- Bath: Sep. Tub/Shower
- Central Vacuum
- Closet: Walk-In
- Den/Office
- Disposal
- Great Room
See all 45 features
Interior
- Alarm: Fire
- Alarm: Security
- Bar: Wet
- Bath: Primary
- Bath: Sep. Tub/Shower
- Central Vacuum
- Closet: Walk-In
- Den/Office
- Disposal
- Great Room
- Kitchen: Second
- Oven: Double
- Range: Gas
- Range/Oven: Free Stdng.
- Vaulted Ceilings
- Theater Room
- Video Door Bell(s)
- Video Camera(s)
- Smart Thermostat(s)
Exterior
- Balcony
- Barn
- Basement Entrance
- Deck; Covered
- Entry (Foyer)
- Out Buildings
- Lighting
- Patio: Covered
- Sliding Glass Doors
- Walkout
- Patio: Open
Lot features
- Corner Lot
- Cul-De-Sac
- Curb & Gutter
- Fenced: Full
- Road: Paved
- Sidewalks
- Sprinkler: Auto-Full
- View: Mountain
- Drip Irrigation: Auto-Full
View
- Mountain(s)
Utilities
- Natural Gas Connected
- Electricity Connected
- Sewer Connected
- Sewer: Public
- Water Connected
Schools
Assigned schools as reported to the MLS by the listing agent. Boundaries change; confirm enrollment with the district. · Alpine
Similar homes nearby
Listing courtesy of Woodley Real Estate / John Woodley. Based on information from UtahRealEstate.com as of 8/22/2026 2:08 PM. All data, including all measurements and calculations of area, is obtained from various sources and has not been, and will not be, verified by broker or the MLS. All information should be independently reviewed and verified for accuracy.