For sale MLS# 2177747 · 88 days on the market
$492,950
It starts with a call with an agent.
230 Temple View Dr, River Heights, UT 84321
About this home
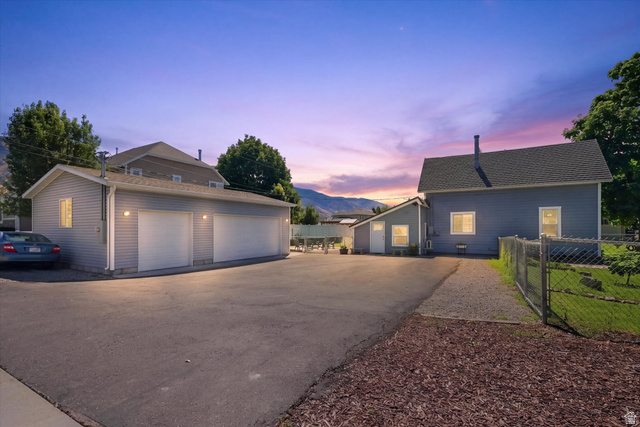
Welcome to River Heights-where quiet streets, mature trees, and friendly neighborhood create a truly inviting place to call home. Tucked away on a peaceful dead?end road, this property offers both privacy and convenience. Schools, parks, and playgrounds are all just a short walk away, and you're only minutes from USU and downtown Logan. Inside, you'll find fresh updates including new carpet, new paint, and a beautifully updated bathroom in the basement. Step outside and access the trail to Denzil Stewart Nature Park right from your front door-perfect for morning walks, biking, or simply enjoying the outdoors. If you've been looking for a comfortable home in a location that supports an active, connected lifestyle, this one is worth a visit. Square footage figures are provided as a courtesy estimate only and were obtained from County records. Buyer is advised to obtain an independent measurement. Buyer and Buyers agent to verify all information.
Written by the listing agent.
Open houses
- Wednesday 28 October 3:00 PM – 6:30 PM
Location
Monthly payment
- Principal & interest
- $2,732
- Property tax
- $163
- Home insurance
- $110
10% down ($49,295), 30-year fixed at 6.25%. Tax from the MLS record; insurance is an estimate. Not a loan offer.
Details
- Style
- Rambler/Ranch
- Garage
- 2 cars
- Basement
- Full
- Lot
- 0.28 acres
- Stories
- 2
- Rooms
- 17
See all 19 details
- Basement finished
- 95%
- Parking
- Attached
- Heating
- Forced Air, Gas: Central
- Cooling
- Central Air
- Flooring
- Carpet, Tile
- Roof
- Asphalt
- Construction
- Brick
- Water
- Culinary
- Sewer
- Sewer: Connected
- County
- Cache
- Faces
- West
- Zoning
- Single-Family
- Terms
- Cash, Conventional, FHA, VA Loan
- Bath: Sep. Tub/Shower
- Disposal
- French Doors
- Jetted Tub
- Range/Oven: Built-In
- Double Pane Windows
- Patio: Covered
- Patio: Open
- Cul-De-Sac
- Curb & Gutter
See all 22 features
Interior
- Bath: Sep. Tub/Shower
- Disposal
- French Doors
- Jetted Tub
- Range/Oven: Built-In
Exterior
- Double Pane Windows
- Patio: Covered
- Patio: Open
Lot features
- Cul-De-Sac
- Curb & Gutter
- Fenced: Full
- Road: Paved
- Sidewalks
- Sprinkler: Auto-Full
- View: Valley
- Wooded
- Private
View
- Valley
Utilities
- Natural Gas Connected
- Electricity Connected
- Sewer Connected
- Water Connected
Schools
Assigned schools as reported to the MLS by the listing agent. Boundaries change; confirm enrollment with the district. · Cache
Similar homes nearby
Listing courtesy of KW Unite Keller Williams LLC / SHAWN WOLFLEY. Based on information from UtahRealEstate.com as of 10/20/2026 12:26 PM. All data, including all measurements and calculations of area, is obtained from various sources and has not been, and will not be, verified by broker or the MLS. All information should be independently reviewed and verified for accuracy.