Under contract MLS# 2177987 · 76 days on the market
$1,265,000
It starts with a call with an agent.
9306 S Mac Duff Ln #14, West Jordan, UT 84084
About this home
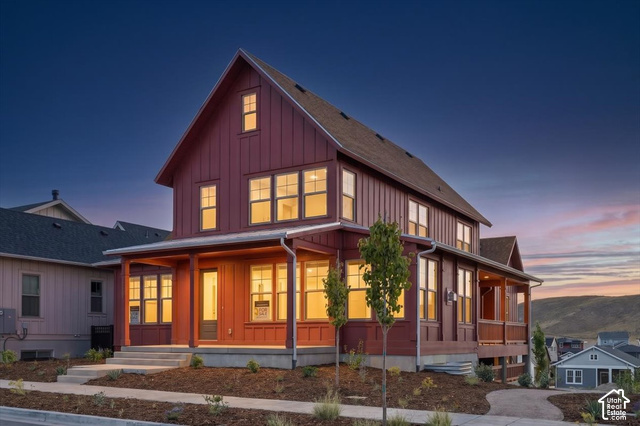
**The Emma floor plan truly has it all!** Designed for comfort, flexibility, and modern living, this stunning home features a spacious primary suite on the main level, an impressive two-story great room filled with natural light, a large walk-in pantry, and the convenience of laundry rooms on every level. Upstairs, you'll find three generously sized bedrooms, while the finished lower level includes a private ensuite and offers the potential for a separate two-bedroom mother-in-law apartment or possible ADU (buyer to verify). Outside, enjoy a fully landscaped yard and a premium homesite in the desirable Jordan River Heights community. As a semi-custom home, you'll have the opportunity to personalize your design selections and choose the finishes that fit your style. Visit our beautifully decorated model home today and discover why the Emma is one of our most versatile and sought-after floor plans! **Photos are of the model home in the community. Selections and colors may differ
Written by the listing agent.
Location
The market in West Jordan today
$1,265,000 is 127% above the median asking price in West Jordan.
At $257 per sqft it asks 11% more than the median in the city.
54% of the listings for sale have lowered their price at least once.
From the listings for sale, as of October 26, 2026. Asking prices only: Utah does not make sold prices public.
Living in West Jordan
West Jordan is a suburb of Salt Lake City in Salt Lake County, occupying the southwest end of the Salt Lake Valley between the Jordan River and the Oquirrh Mountains at an elevation of 4,330 feet.
- 116,961 residents (2020)
- 3 rail stations
- 5 named trails
- 52 named parks
Monthly payment
- Principal & interest
- $7,010
- Home insurance
- $110
- HOA
- $50
10% down ($126,500), 30-year fixed at 6.25%. Tax from the MLS record; insurance is an estimate. Not a loan offer.
Details
- Style
- Stories: 2
- Garage
- 3 cars
- Basement
- Entrance
- Lot
- 0.29 acres
- HOA
- $50/mo
- Subdivision
- JORDAN RIVER HEIGHTS
See all 21 details
- Stories
- 3
- Rooms
- 21
- Basement finished
- 95%
- Heating
- Gas: Central
- Cooling
- Central Air
- Flooring
- Carpet, Tile
- Roof
- Asphalt
- Construction
- Asphalt, Stone, Cement Siding
- Water
- Culinary
- Sewer
- Sewer: Connected
- Effective year built
- 2026
- County
- Salt Lake
- Faces
- East
- Zoning
- Single-Family
- Terms
- Cash, Conventional, FHA, VA Loan
- Bath: Sep. Tub/Shower
- Closet: Walk-In
- Den/Office
- French Doors
- Gas Log
- Great Room
- Mother-in-Law Apt.
- Oven: Double
- Oven: Gas
- Basement Entrance
See all 18 features
Interior
- Bath: Sep. Tub/Shower
- Closet: Walk-In
- Den/Office
- French Doors
- Gas Log
- Great Room
- Mother-in-Law Apt.
- Oven: Double
- Oven: Gas
Exterior
- Basement Entrance
- Entry (Foyer)
Lot features
- Curb & Gutter
- Sidewalks
- Drip Irrigation: Auto-Part
Utilities
- Natural Gas Connected
- Electricity Connected
- Sewer Connected
- Water Connected
Schools
Assigned schools as reported to the MLS by the listing agent. Boundaries change; confirm enrollment with the district. · Jordan
Similar homes nearby
Listing courtesy of Real Estate Essentials / Sean Buttars. Based on information from UtahRealEstate.com as of 8/11/2026 11:52 AM. All data, including all measurements and calculations of area, is obtained from various sources and has not been, and will not be, verified by broker or the MLS. All information should be independently reviewed and verified for accuracy.