For sale MLS# 2180651 · 65 days on the market
$8,300,000
It starts with a call with an agent.
2592 S Red Pine Canyon Rd, Kamas, UT 84036
About this home
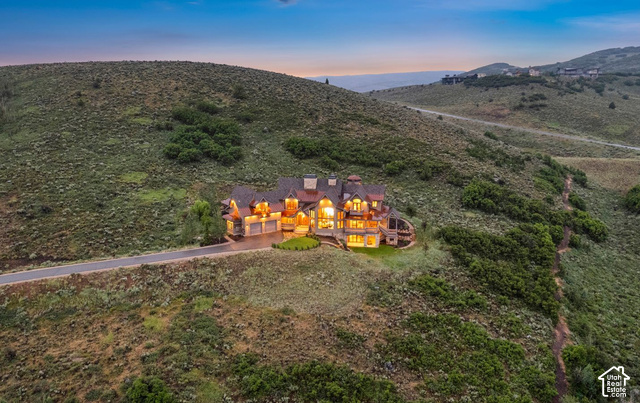
**** Please note driving directions. Google Maps is not routing people correctly. From Kamas Main Street: -turn east onto Mirror Lake Hwy - Drive 5 miles - Turn right Beaver Creek Road - Turn right Elderberry Rd - Turn left Red Pine Road (at skeleton) - Continue 3/4 miles to property RED PINE RETREAT: At the end of a private drive, just 5 miles from Kamas, lies a 50-acre mountain canyon sanctuary bordering National Forest, where the sounds of wildlife and wind in the quakies replace the noise of everyday life, and after dark, the stars fill a sky untouched by city lights. Nestled in a beautiful aspen and pine forest with doorstep access to miles of trails for hiking, snowmobiling, ATVing, and horseback riding, this 8,200 square-foot custom timber-frame home captures breathtaking views of the surrounding valley and mountainside. Water features, numerous gardens, a fire pit, expansive and quaint decks and patios add to the ambiance and facilitate large gatherings and private meditation. A game field, elevated playhouse with zip line and natural sledding hill assure that the magic extends to the younger generation. For those with a green thumb, a raspberry patch, fruit trees, raised-bed gardens, and a geothermally heated BC greenhouse brings year-round options. While the majestic stone and large timber exterior complement the mountain setting, the interior is anything but rugged with a chef's kitchen outfitted with Wolf appliances, three ovens, two dishwashers, and a large center island. The main-level primary suite is a retreat of its own with a private deck, travertine fireplace, expansive windows and a luxurious bath. An additional 5 large en-suite bedrooms with vaulted ceilings or private garden space and exceptionally crafted tilework ensures that every guest will enjoy luxury and privacy. The home is as suited to everyday living as it is to entertaining, offering a home theater, dedicated exercise space, whole-home surround sound, and a full security system. A private entry office complete with fireplace and built-ins is a perfect place to write or work. A three-car garage with epoxy flooring and an extra-tall bay provides generous space for vehicles, recreational equipment, and mountain toys. Solar power, radiant heat, a private fresh-water well, and an on-site weather station contribute to a more self-sufficient mountain lifestyle. It's hard to find this much privacy just 30 minutes from world-class skiing, water recreation, award-winning golf, and the restaurants and nightlife of Park City. Salt Lake City International Airport is just an hour away. This private oasis can serve equally well as a full-time residence, family retreat, or second home. Some properties can be understood through photographs and descriptions. The rich wood detailing, masterful stonework, expansive views, and four seasons of magic at Red Pine Retreat must be experienced in person to be truly understood.
Written by the listing agent.
Location
The market in Kamas today
$8,300,000 is 468% above the median asking price in Kamas.
At $1,013 per sqft it asks 95% more than the median in the city.
49% of the listings for sale have lowered their price at least once.
From the listings for sale, as of October 26, 2026. Asking prices only: Utah does not make sold prices public.
Living in Kamas
Kamas is a city in southwestern Summit County, 42 miles east of downtown Salt Lake City, known as "The Gateway to the Uinta Mountains" with main industries of cattle ranching and lumber.
- 2,092 residents (2020)
- 13 named trails
- 3 named parks
Monthly payment
- Principal & interest
- $45,994
- Property tax
- $1,176
- Home insurance
- $110
10% down ($830,000), 30-year fixed at 6.25%. Tax from the MLS record; insurance is an estimate. Not a loan offer.
Details
- Style
- Stories: 2
- Garage
- 3 cars
- Basement
- Daylight, Entrance, Walk-Out Access
- Lot
- 50.76 acres
- Subdivision
- SOUTH SUMMIT
- Stories
- 4
See all 19 details
- Rooms
- 26
- Basement finished
- 100%
- Parking
- Covered, Parking: Uncovered, Rv Parking, Attached, Extra Height, Opener, Storage Above, Extra Length
- Heating
- Propane, Active Solar, Wood, Radiant Floor
- Flooring
- Carpet, Hardwood, Stone, Travertine
- Roof
- Metal
- Construction
- Frame, Stone, Cement Siding
- Water
- Rights: Owned, Well
- Sewer
- Septic Tank
- County
- Summit
- Faces
- South
- Zoning
- Agricultural
- Terms
- Cash, Conventional, Exchange
- Alarm: Fire
- Alarm: Security
- Bath: Primary
- Bath: Sep. Tub/Shower
- Closet: Walk-In
- Den/Office
- Disposal
- Floor Drains
- French Doors
- Gas Log
See all 49 features
Interior
- Alarm: Fire
- Alarm: Security
- Bath: Primary
- Bath: Sep. Tub/Shower
- Closet: Walk-In
- Den/Office
- Disposal
- Floor Drains
- French Doors
- Gas Log
- Great Room
- Jetted Tub
- Oven: Double
- Oven: Gas
- Oven: Wall
- Range: Down Vent
- Range: Gas
- Vaulted Ceilings
- Granite Countertops
- Theater Room
- Video Camera(s)
- Smart Thermostat(s)
Exterior
- Balcony
- Basement Entrance
- Deck; Covered
- Double Pane Windows
- Entry (Foyer)
- Horse Property
- Out Buildings
- Patio: Covered
- Sliding Glass Doors
- Walkout
Lot features
- Additional Land Available
- Fenced: Part
- Road: Unpaved
- Secluded
- Sprinkler: Auto-Full
- Terrain: Mountain
- View: Mountain
- View: Valley
- Wooded
- Drip Irrigation: Auto-Full
- Private
View
- Mountain(s)
- Valley
Utilities
- Natural Gas Connected
- Electricity Connected
- Sewer: Septic Tank
- Water Connected
Schools
Assigned schools as reported to the MLS by the listing agent. Boundaries change; confirm enrollment with the district. · South Summit
Similar homes nearby


Listing courtesy of ERA Brokers Consolidated (Utah County) / Jennifer Call. Based on information from UtahRealEstate.com as of 10/9/2026 9:25 PM. All data, including all measurements and calculations of area, is obtained from various sources and has not been, and will not be, verified by broker or the MLS. All information should be independently reviewed and verified for accuracy.