For sale MLS# 2180751 · 63 days on the market
$8,500,000
It starts with a call with an agent.
4029 E Canyon Estate Dr, Cottonwood Heights, UT 84121
About this home
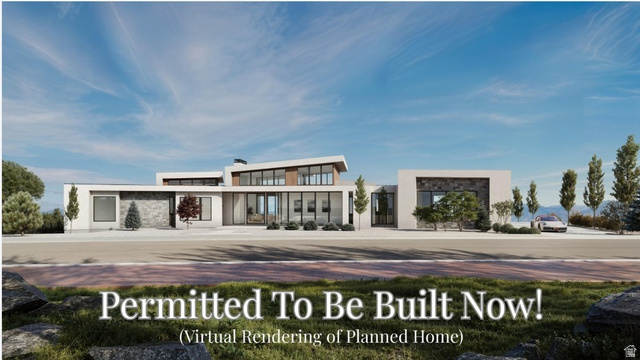
Completion January 2027 - Welcome to Tavaci, a private gated community at the foothills of Big Cottonwood Canyon, widely regarded as Salt Lake City's premier luxury enclave and home to some of the valley's most distinguished estates and highly acclaimed architecture. Designed for multigenerational living, this custom residence offers 10,108 square feet across four levels connected by a striking glass centerpiece elevator, in addition to a fifth story featuring a 4,672-square-foot Rooftop Terrace.. Positioned to capture unobstructed 360-degree views of both the Salt Lake Valley and Big Cottonwood Canyon, the home features expansive outdoor living spaces and breathtaking mountain and valley views. The Rooftop Terrace is engineered with high structural integrity to accommodate a jacuzzi and includes a fully automated access hatch for protected entry. The residence is delivered fully landscaped with thoughtfully designed outdoor living areas. The primary suite spans 1,700 square feet and includes dual oversized walk-in closets, each with its own private laundry, a wraparound private deck, and a spa-level bathroom featuring a wet room and curated marble finishes throughout. The suite is designed to maximize both mountain and valley views from every angle. Upon entry, guests are welcomed by soaring ceilings, a temperature-controlled glass wine room, and the home's signature glass elevator. The main level includes a chef's kitchen, separate butler's kitchen, formal dining area, office, expansive living space, and a concealed library with direct sliding-door access to the outdoor terrace. The lower level is designed for extended living and wellness, offering additional en-suite accommodations, a full gym, sauna, cold plunge, secondary living space, private office, and full walkout access to the grounds. The sub-basement level features a full-scale theater room with bar/lounge area and substantial cold storage.
Written by the listing agent.
Location
The market in Cottonwood Heights today
$8,500,000 is 891% above the median asking price in Cottonwood Heights.
At $841 per sqft it asks 162% more than the median in the city.
64% of the listings for sale have lowered their price at least once.
From the listings for sale, as of October 26, 2026. Asking prices only: Utah does not make sold prices public.
Living in Cottonwood Heights
Cottonwood Heights is a city in Salt Lake County along the east bench of the Salt Lake Valley, incorporated on January 14, 2005. The city lies between Big and Little Cottonwood Canyons in the Wasatch Mountains and is served by the Canyons School District
- 33,617 residents (2020)
- 5 named trails
- 11 named parks
Monthly payment
- Principal & interest
- $47,102
- Property tax
- $1,252
- Home insurance
- $110
- HOA
- $500
10% down ($850,000), 30-year fixed at 6.25%. Tax from the MLS record; insurance is an estimate. Not a loan offer.
Details
- Garage
- 4 cars
- Basement
- Entrance, Full, Walk-Out Access
- Lot
- 0.53 acres
- HOA
- $500/mo
- Subdivision
- COTTONWOOD
- Stories
- 4
See all 21 details
- Rooms
- 30
- Basement finished
- 100%
- Parking
- Attached, Built-In, Extra Width
- Heating
- Forced Air
- Cooling
- Central Air
- Flooring
- Carpet, Hardwood, Tile
- Roof
- Flat, Metal
- Construction
- Concrete, Stucco, Metal Siding, Other
- Water
- Culinary
- Sewer
- Sewer: Connected, Sewer: Public
- Effective year built
- 2026
- County
- Salt Lake
- Faces
- West
- Zoning
- Single-Family
- Terms
- Cash, Conventional
- Bar: Dry
- Bar: Wet
- Bath: Primary
- Closet: Walk-In
- Den/Office
- Great Room
- Kitchen: Second
- Oven: Double
- Oven: Gas
- Oven: Wall
See all 30 features
Interior
- Bar: Dry
- Bar: Wet
- Bath: Primary
- Closet: Walk-In
- Den/Office
- Great Room
- Kitchen: Second
- Oven: Double
- Oven: Gas
- Oven: Wall
- Range: Gas
- Range/Oven: Built-In
- Theater Room
Exterior
- Deck; Covered
- Double Pane Windows
- Entry (Foyer)
- Skylights
- Walkout
- Patio: Open
Lot features
- Sprinkler: Auto-Full
- View: Mountain
- View: Valley
- Drip Irrigation: Auto-Full
View
- Mountain(s)
- Valley
Utilities
- Natural Gas Connected
- Electricity Connected
- Sewer Connected
- Sewer: Public
- Water Connected
Schools
Assigned schools as reported to the MLS by the listing agent. Boundaries change; confirm enrollment with the district. · Canyons
Similar homes nearby
Listing courtesy of Berkshire Hathaway HomeServices Utah Properties (Saddleview) / Ryan Fogarty. Based on information from UtahRealEstate.com as of 10/18/2026 5:41 PM. All data, including all measurements and calculations of area, is obtained from various sources and has not been, and will not be, verified by broker or the MLS. All information should be independently reviewed and verified for accuracy.