For sale MLS# 2180931 · 62 days on the market
$970,000
It starts with a call with an agent.
1155 W Henefer Rd, Henefer, UT 84033
About this home
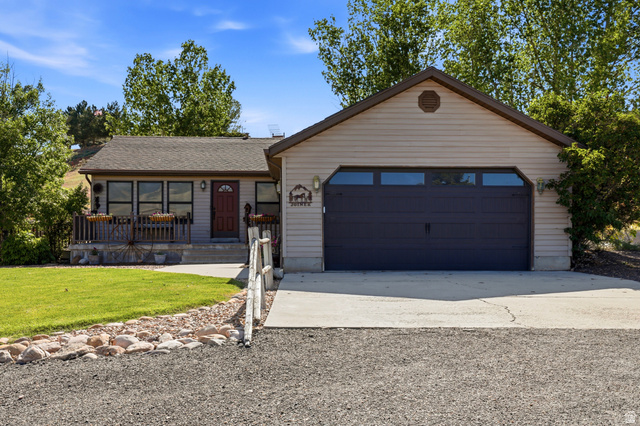
This 5-acre property is part of a larger, contiguous family estate developed and maintained by the original owners. The adjoining 112-acre farm (MLS 2180933) and an additional home at the bottom of the hill on 5 acres (MLS 2162794) are also separately available, creating the option to assemble all three properties into a 122-acre estate. A distinctive opportunity for buyers looking for a working farm, elevated views, and the potential to acquire substantially more contiguous acreage. Perfectly set at the top of the hill on 5 acres, this Henefer property takes full advantage of sweeping mountain and valley views while offering an established setup for livestock and farm use. The landscaped homesite includes a grass yard, fruit trees, lilac bushes, mature trees, two patios, and a covered porch overlooking the surrounding valley. The acreage is currently operated as a working farm with corrals, a squeeze chute, shop, shed, and vehicle/equipment storage. The rambler-style home offers a main-floor primary suite with jetted tub, a family room with fireplace, and a full walkout basement with a second family room and fireplace, and a food storage room. The home is in good condition and has been owned by the same family since it was built. Square footage figures are provided as a courtesy estimate only and were obtained from County records. Buyer is advised to obtain an independent measurement.
Written by the listing agent.
Location
Monthly payment
- Principal & interest
- $5,375
- Property tax
- $147
- Home insurance
- $110
10% down ($97,000), 30-year fixed at 6.25%. Tax from the MLS record; insurance is an estimate. Not a loan offer.
Details
- Style
- Rambler/Ranch
- Garage
- 2 cars
- Basement
- Full, Walk-Out Access
- Lot
- 5 acres
- Subdivision
- HAYES WEST
- Stories
- 2
See all 18 details
- Rooms
- 13
- Basement finished
- 90%
- Parking
- Attached, Opener, Workshop
- Heating
- Propane, Wall Furnace
- Cooling
- Central Air
- Flooring
- Carpet, Linoleum
- Roof
- Asphalt
- Water
- Spring
- Sewer
- Sewer: Connected, Septic Tank
- County
- Summit
- Zoning
- Single-Family
- Terms
- Cash, Conventional
- Bath: Primary
- Bath: Sep. Tub/Shower
- Disposal
- Gas Log
- Range/Oven: Free Stdng.
- Barn
- Basement Entrance
- Double Pane Windows
- Horse Property
- Out Buildings
See all 28 features
Interior
- Bath: Primary
- Bath: Sep. Tub/Shower
- Disposal
- Gas Log
- Range/Oven: Free Stdng.
Exterior
- Barn
- Basement Entrance
- Double Pane Windows
- Horse Property
- Out Buildings
- Lighting
- Porch: Open
- Walkout
- Patio: Open
Lot features
- Additional Land Available
- Fenced: Part
- Road: Paved
- Terrain: Grad Slope
- View: Mountain
- View: Valley
- Private
View
- Mountain(s)
- Valley
Utilities
- Natural Gas Connected
- Electricity Connected
- Sewer Connected
- Sewer: Septic Tank
- Water Connected
Schools
Assigned schools as reported to the MLS by the listing agent. Boundaries change; confirm enrollment with the district. · North Summit
Similar homes nearby
Listing courtesy of Hooper Homes Inc / Michael Hooper. Based on information from UtahRealEstate.com as of 9/14/2026 8:43 PM. All data, including all measurements and calculations of area, is obtained from various sources and has not been, and will not be, verified by broker or the MLS. All information should be independently reviewed and verified for accuracy.