Under contract MLS# 2181401 · 61 days on the market
$999,000
It starts with a call with an agent.
9642 S 2760 E, Sandy, UT 84092
About this home
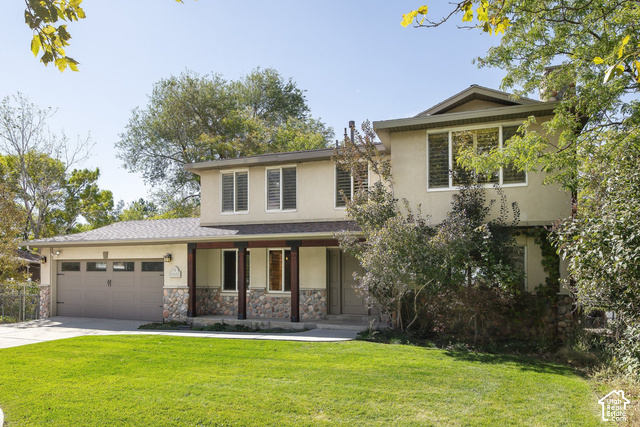
PRICE REDUCED! This move-in-ready East Bench home combines an unbeatable location with extensive modern updates. Nestled in a mature, tree-lined neighborhood, it offers quick access to Big and Little Cottonwood Canyons and several world-class ski resorts. Inside, the open-concept floor plan features a beautifully updated kitchen with granite countertops, a large island, white cabinetry, stainless steel appliances, and durable laminate hardwood flooring. Every bathroom has been tastefully remodeled with quality finishes, while the spacious primary suite includes a private bath and walk-in closet. The versatile lower level includes a basement apartment with a separate exterior entrance that can be partitioned from the main home, making it ideal for guests, extended family, or additional flexibility. Additional highlights include RV parking, a covered deck, and a private sauna. With its exceptional East Bench location, quality renovations, and true move-in-ready condition, this home offers the perfect blend of comfort, convenience, and value.
Written by the listing agent.
Location
The market in Sandy today
$999,000 is 51% above the median asking price in Sandy.
At $246 per sqft it asks 9% less than the median in the city.
60% of the listings for sale have lowered their price at least once.
From the listings for sale, as of October 26, 2026. Asking prices only: Utah does not make sold prices public.
Living in Sandy
Sandy is a city in Salt Lake County, located in the Salt Lake City metropolitan area thirteen miles south of Salt Lake City at the base of the Wasatch Mountains.
- 96,904 residents (2020)
- 4 rail stations
- 31 named trails
- 42 named parks
Monthly payment
- Principal & interest
- $5,536
- Property tax
- $401
- Home insurance
- $110
10% down ($99,900), 30-year fixed at 6.25%. Tax from the MLS record; insurance is an estimate. Not a loan offer.
Details
- Style
- Stories: 2
- Garage
- 2 cars
- Basement
- Daylight, Full, Walk-Out Access
- Lot
- 0.17 acres
- Subdivision
- OAKRIDGE HEIGHTS
- Stories
- 3
See all 21 details
- Rooms
- 19
- Basement finished
- 100%
- Parking
- Parking: Uncovered, Rv Parking, Attached, Extra Height, Opener
- Heating
- Forced Air, Gas: Central
- Cooling
- Central Air, Window Unit(s)
- Flooring
- Carpet, Laminate, Tile
- Roof
- Asphalt
- Construction
- Cedar, Stone
- Water
- Culinary
- Sewer
- Sewer: Connected
- Effective year built
- 2010
- County
- Salt Lake
- Faces
- East
- Zoning
- Single-Family
- Terms
- Cash, Conventional, VA Loan
- Bath: Primary
- Closet: Walk-In
- Den/Office
- Disposal
- Floor Drains
- French Doors
- Gas Log
- Great Room
- Oven: Double
- Range: Gas
See all 33 features
Interior
- Bath: Primary
- Closet: Walk-In
- Den/Office
- Disposal
- Floor Drains
- French Doors
- Gas Log
- Great Room
- Oven: Double
- Range: Gas
- Range/Oven: Built-In
- Vaulted Ceilings
- Granite Countertops
Exterior
- Basement Entrance
- Bay Box Windows
- Deck; Covered
- Double Pane Windows
- Entry (Foyer)
- Out Buildings
- Walkout
- Patio: Open
Lot features
- Curb & Gutter
- Fenced: Full
- Road: Paved
- Secluded
- Sidewalks
- Sprinkler: Auto-Full
- View: Mountain
View
- Mountain(s)
Utilities
- Natural Gas Connected
- Electricity Connected
- Sewer Connected
- Water Connected
Schools
Assigned schools as reported to the MLS by the listing agent. Boundaries change; confirm enrollment with the district. · Canyons
Similar homes nearby
Listing courtesy of EXP REALTY LLC (RRET) / James Rex. Based on information from UtahRealEstate.com as of 9/29/2026 10:45 AM. All data, including all measurements and calculations of area, is obtained from various sources and has not been, and will not be, verified by broker or the MLS. All information should be independently reviewed and verified for accuracy.