For sale MLS# 2182596 · 54 days on the market
$1,250,000
It starts with a call with an agent.
528 E Gilmour St, Grantsville, UT 84029
About this home
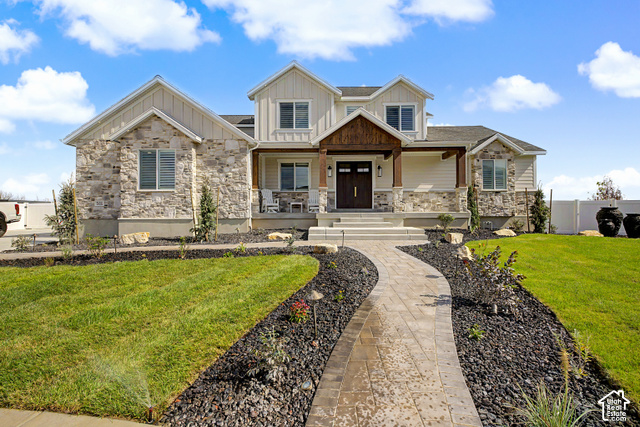
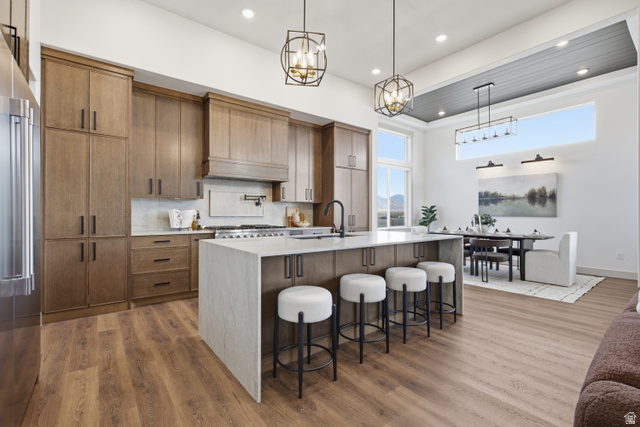
4.99% SPECIAL FINANCING Incentive on a 5-year ARM: Located on a half-acre cul-de-sac lot in Grantsville's Heritage Farms, The Sequoia by Goldcrest Homes delivers exceptional design, space and functionality inside and out. Surrounded by impressive homes, including Salt Lake Parade of Homes properties, the striking exterior sets the tone for an equally impressive interior. Step through the entry foyer into an expansive open-concept living space highlighted by soaring ceilings and a dramatic floor-to-ceiling fireplace. The gourmet chef's kitchen is designed to impress with quartz countertops, an oversized 12-foot island, abundant cabinetry, countertop cooktop and true ventilation hood. Just beyond the kitchen, the generously sized pantry provides additional storage along with dual wall ovens, keeping the kitchen open and beautifully streamlined. A formal dining room provides additional space for entertaining. One of the home's standout features is the incredible 5-car garage, configured with tandem-depth parking and featuring 10-foot garage door plus a 12-foot RV garage door. The finished garage also offers extra-tall ceilings, 220V power, a water spigot and man door-ideal for vehicles, toys, storage and more. Upstairs, you'll find two primary-style suites, including a spacious primary retreat with dual vanities, a walk-in shower, separate freestanding tub and large walk-in closet. The secondary suite offers its own private en-suite bath. Thoughtful design continues throughout with widened hallways and stairways, laundry rooms on both the upper and basement levels, dual furnaces and a tankless water heater. The fully finished basement adds even more living space with 9ft ceilings, two bedrooms, a family room, one full bath, one 3/4 bath, laundry, generous cold storage and additional storage throughout. Upgraded RockWell window wells bring a finished, elevated look to the lower level. Step outside to the beautifully covered rear patio, an inviting extension of the living space and the perfect place to relax and enjoy the early morning sunrise. The partially fenced half-acre lot offers plenty of room to create your ideal outdoor space, with front landscaping included. Exceptional builder incentives available! Goldcrest Homes may even take the buyer's current home on trade, creating a unique opportunity for buyers who need to sell before making their move. Additional builder incentives may also be available-contact the listing agent for details. **Exterior photos are renderings of the idea for the property,Interior photos of a previously built Sequoia****THIS HOME WILL BE FEATURED ON TELEVISIONS REAL ESTATE ESSENTIALS ABC4 UTAH SUNDAYS AT 4:30PM *** Square footage figures are provided as a courtesy estimate only. Buyer is advised to obtain an independent measurement & verify all info.
Written by the listing agent.
Location
The neighbourhood: Heritage Farms
13 for sale · $698K–$1.3M asking prices
The market in Grantsville today
$1,250,000 is 110% above the median asking price in Grantsville.
At $258 per sqft it asks 38% more than the median in the city.
39% of the listings for sale have lowered their price at least once.
From the listings for sale, as of October 26, 2026. Asking prices only: Utah does not make sold prices public.
Living in Grantsville
Grantsville is the second most populous city in Tooele County and part of the Salt Lake City metropolitan area. The city is bordered by South Mountain to the south, Stansbury Island to the north, the Oquirrh Mountains and Great Salt Lake to the east, and the Stansbury Mountains to the west.
- 12,617 residents (2020)
- 1 named trail
- 5 named parks
Monthly payment
- Principal & interest
- $6,927
- Home insurance
- $110
10% down ($125,000), 30-year fixed at 6.25%. Tax from the MLS record; insurance is an estimate. Not a loan offer.
Details
- Style
- Stories: 2
- Garage
- 5 cars
- Basement
- Full
- Lot
- 0.5 acres
- Subdivision
- HERITAGE FARMS
- Stories
- 3
See all 19 details
- Rooms
- 16
- Basement finished
- 100%
- Parking
- Rv Parking, 2 Car Deep (Tandem), Attached, Extra Height, Extra Width, Opener, Extra Length, Electric Vehicle Charging Station
- Heating
- Forced Air, Gas: Central, >= 95% efficiency
- Cooling
- Central Air
- Flooring
- Carpet, Tile
- Roof
- Asphalt, Pitched
- Construction
- Cedar, Stone, Stucco, Cement Siding
- Water
- Culinary
- Sewer
- Sewer: Connected, Sewer: Public
- County
- Tooele
- Zoning
- Single-Family
- Terms
- Cash, Conventional, FHA, VA Loan, USDA Rural Development
- Alarm: Fire
- Bath: Primary
- Bath: Sep. Tub/Shower
- Closet: Walk-In
- Disposal
- Gas Log
- Great Room
- Oven: Double
- Oven: Gas
- Oven: Wall
See all 31 features
Interior
- Alarm: Fire
- Bath: Primary
- Bath: Sep. Tub/Shower
- Closet: Walk-In
- Disposal
- Gas Log
- Great Room
- Oven: Double
- Oven: Gas
- Oven: Wall
- Range: Countertop
- Range: Down Vent
- Range: Gas
- Vaulted Ceilings
Exterior
- Double Pane Windows
- Entry (Foyer)
- Lighting
- Patio: Covered
Lot features
- Cul-De-Sac
- Curb & Gutter
- Fenced: Part
- Road: Paved
- Sidewalks
- Sprinkler: Auto-Part
- View: Mountain
View
- Mountain(s)
Utilities
- Natural Gas Connected
- Electricity Connected
- Sewer Connected
- Sewer: Public
- Water Connected
Schools
Assigned schools as reported to the MLS by the listing agent. Boundaries change; confirm enrollment with the district. · Tooele
Similar homes nearby
Listing courtesy of Real Estate Essentials / Devin Tanner. Based on information from UtahRealEstate.com as of 9/7/2026 11:41 AM. All data, including all measurements and calculations of area, is obtained from various sources and has not been, and will not be, verified by broker or the MLS. All information should be independently reviewed and verified for accuracy.