For sale MLS# 2189889 · 19 days on the market
$1,299,000
It starts with a call with an agent.
521 E Gilmour St, Grantsville, UT 84029
About this home
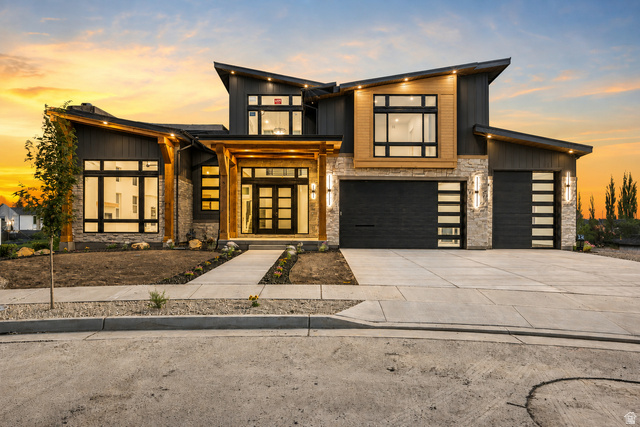
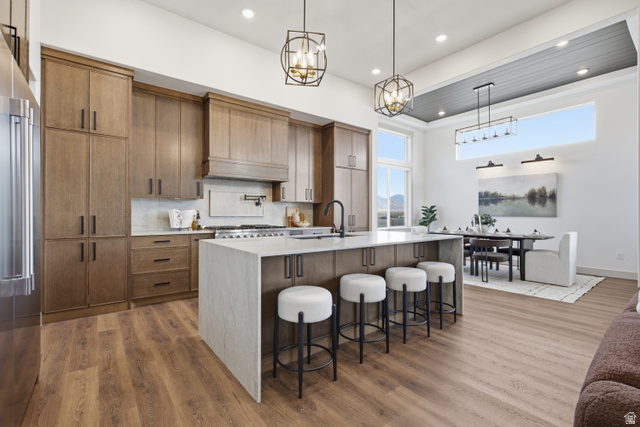
Featured in the 2026 Salt Lake Parade of Homes, this beautiful Heritage Homes property was designed with quality, comfort, and entertaining in mind. With 7 bedrooms, 5 bathrooms, nearly 4,940 sq ft, and a 4-car garage, there is room for everyone. The main level features an impressive great room, custom kitchen with high-end finishes, spacious primary suite, office, and beautiful indoor-outdoor living. The finished basement adds even more living space with additional bedrooms, a second kitchen, theater room, and plenty of room to gather. Then step outside, and this is where the home really shines. The fully landscaped backyard feels like your own private retreat, complete with multiple water features, landscape lighting, and an amazing covered outdoor living area with electronic shades. It is the kind of backyard you can picture spending your summers in. There is a reason this home was in the Parade of Homes. The details, layout, finishes, and outdoor spaces all come together to create something pretty special. If you've been looking for a home that has the space for your family but still feels like a one-of-a-kind property, this home is worth seeing in person.
Written by the listing agent.
Location
The neighbourhood: Heritage Farms
13 for sale · $698K–$1.3M asking prices
The market in Grantsville today
$1,299,000 is 119% above the median asking price in Grantsville.
At $263 per sqft it asks 41% more than the median in the city.
39% of the listings for sale have lowered their price at least once.
From the listings for sale, as of October 25, 2026. Asking prices only: Utah does not make sold prices public.
Living in Grantsville
Grantsville is the second most populous city in Tooele County and part of the Salt Lake City metropolitan area. The city is bordered by South Mountain to the south, Stansbury Island to the north, the Oquirrh Mountains and Great Salt Lake to the east, and the Stansbury Mountains to the west.
- 12,617 residents (2020)
- 1 named trail
- 5 named parks
Monthly payment
- Principal & interest
- $7,198
- Home insurance
- $110
10% down ($129,900), 30-year fixed at 6.25%. Tax from the MLS record; insurance is an estimate. Not a loan offer.
Details
- Style
- Stories: 2
- Garage
- 4 cars
- Basement
- Daylight, Entrance, Full
- Lot
- 0.5 acres
- Subdivision
- HERITAGE FARMS
- Stories
- 3
See all 20 details
- Rooms
- 24
- Basement finished
- 100%
- Parking
- Attached, Built-In, Extra Width, Opener, Extra Length
- Heating
- Forced Air, Gas: Central, >= 95% efficiency
- Cooling
- Central Air
- Flooring
- Carpet, Laminate, Tile
- Roof
- Asphalt
- Construction
- Brick, Stucco, Cement Siding
- Water
- Culinary, Irrigation: Pressure
- Sewer
- Sewer: Connected, Sewer: Public
- County
- Tooele
- Faces
- South
- Zoning
- Single-Family
- Terms
- Cash, Conventional, VA Loan
- Basement Apartment
- Bath: Primary
- Bath: Sep. Tub/Shower
- Closet: Walk-In
- Den/Office
- Disposal
- Gas Log
- Great Room
- Kitchen: Second
- Mother-in-Law Apt.
See all 37 features
Interior
- Basement Apartment
- Bath: Primary
- Bath: Sep. Tub/Shower
- Closet: Walk-In
- Den/Office
- Disposal
- Gas Log
- Great Room
- Kitchen: Second
- Mother-in-Law Apt.
- Oven: Double
- Range/Oven: Built-In
- Theater Room
- Smart Thermostat(s)
Exterior
- Basement Entrance
- Deck; Covered
- Double Pane Windows
- Entry (Foyer)
- Patio: Covered
- Porch: Open
- Walkout
Lot features
- Cul-De-Sac
- Curb & Gutter
- Road: Paved
- Sidewalks
- Sprinkler: Auto-Full
- Terrain: Grad Slope
- View: Mountain
- View: Valley
- Drip Irrigation: Auto-Full
View
- Mountain(s)
- Valley
Utilities
- Natural Gas Connected
- Electricity Connected
- Sewer Connected
- Sewer: Public
- Water Connected
Schools
Assigned schools as reported to the MLS by the listing agent. Boundaries change; confirm enrollment with the district. · Tooele
Similar homes nearby
Listing courtesy of Garlington Group Real Estate / Brad Orgill. Based on information from UtahRealEstate.com as of 10/7/2026 6:04 PM. All data, including all measurements and calculations of area, is obtained from various sources and has not been, and will not be, verified by broker or the MLS. All information should be independently reviewed and verified for accuracy.