For sale MLS# 2183230 · 52 days on the market
$2,700,000
It starts with a call with an agent.
1802 E Hubbard Ave, Salt Lake City, UT 84108
About this home
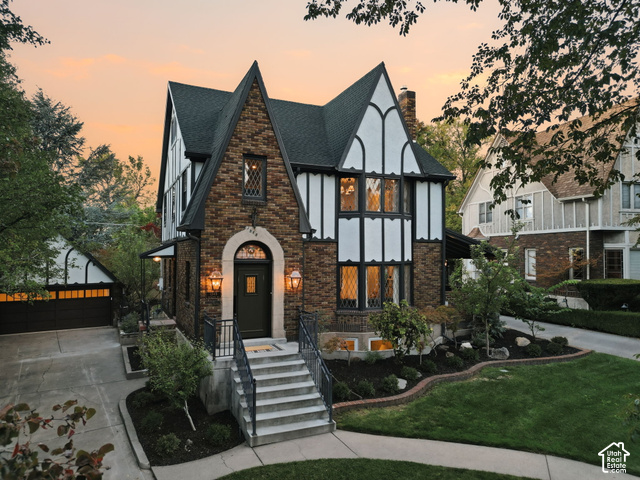
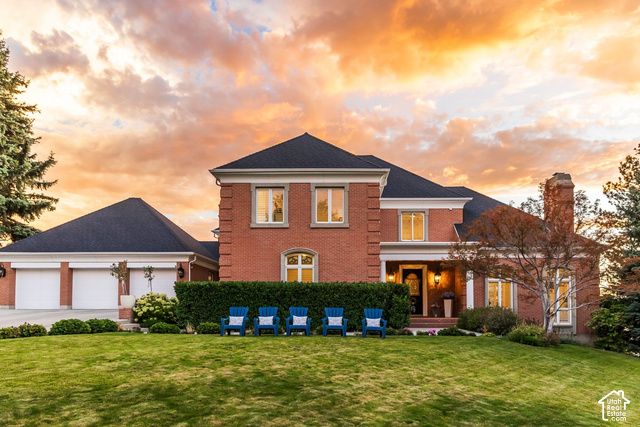
Set within prestigious Yalecrest, this stately red-brick Tudor enjoys a picturesque setting surrounded by mature tree-lined streets, distinguished architecture, and enduring neighborhood charm. Walk to dining, shopping, parks, and schools, with convenient access to the University of Utah, downtown Salt Lake City, public transportation, and major freeways. World-class skiing and year-round canyon recreation are only minutes away. Thoughtfully designed for everyday living and entertaining, the main level features classic hardwood floors, a formal living room with a gas fireplace, a music room or office, gracious dining room, and family room. The light-filled eat-in kitchen showcases Wolf and Sub-Zero appliances, a wall of windows, and an included dining table with built-in bench seating. The kitchen opens to a private outdoor retreat with gas access for a firepit or grill, an expansive deck with built-in seating, and a newly added pergola with an adjustable roof. The enclosed backyard includes a full basketball court, in-ground trampoline, and gated driveway. Upstairs, the newly remodeled primary suite features vaulted ceilings, white oak flooring, a sitting area, and a walk-in closet with a stackable washer and dryer, seamlessly connected to a nursery or flex space. The renovated contemporary bath offers a double vanity, soaking tub, and shower. Additional bedrooms feature vaulted ceilings and abundant natural light, including one with a Juliet balcony overlooking the backyard. The lower level offers a game and theater room with custom bench seating and included theater equipment, two bedrooms, and a richly finished office or library. A concealed underground passage leads to a private wellness area beneath the garage with a sauna, substantial storage, and expansive home gym. The three-car garage includes an EV charger, while the bonus room above offers flexibility as an office, studio, guest retreat, or potential ADU.
Written by the listing agent.
Location
The market in Salt Lake City today
$2,700,000 is 420% above the median asking price in Salt Lake City.
At $403 per sqft it asks 16% more than the median in the city.
59% of the listings for sale have lowered their price at least once.
From the listings for sale, as of October 26, 2026. Asking prices only: Utah does not make sold prices public.
Living in Salt Lake City
Salt Lake City is the capital and most populous city of Utah, founded in 1847 and located in a valley near the Great Salt Lake.
- 199,723 residents (2020)
- 24 rail stations
- 79 named trails
- 101 named parks
Monthly payment
- Principal & interest
- $14,962
- Property tax
- $1,022
- Home insurance
- $110
10% down ($270,000), 30-year fixed at 6.25%. Tax from the MLS record; insurance is an estimate. Not a loan offer.
Details
- Style
- Stories: 2
- Garage
- 3 cars
- Basement
- Full
- Lot
- 0.2 acres
- Subdivision
- YALECREST
- Stories
- 3
See all 20 details
- Rooms
- 27
- Basement finished
- 100%
- Parking
- Secured, Attached, Opener, Electric Vehicle Charging Station
- Heating
- Forced Air, Gas: Central, >= 95% efficiency
- Cooling
- Central Air
- Flooring
- Carpet, Hardwood, Tile, Travertine
- Roof
- Asphalt
- Construction
- Brick, Cedar
- Water
- Culinary
- Sewer
- Sewer: Connected, Sewer: Public
- Effective year built
- 2006
- County
- Salt Lake
- Faces
- North
- Terms
- Cash, Conventional, Exchange
- Alarm: Fire
- Alarm: Security
- Bath: Primary
- Bath: Sep. Tub/Shower
- Closet: Walk-In
- Den/Office
- Disposal
- French Doors
- Gas Log
- Kitchen: Updated
See all 38 features
Interior
- Alarm: Fire
- Alarm: Security
- Bath: Primary
- Bath: Sep. Tub/Shower
- Closet: Walk-In
- Den/Office
- Disposal
- French Doors
- Gas Log
- Kitchen: Updated
- Oven: Double
- Oven: Wall
- Range: Gas
- Vaulted Ceilings
- Theater Room
- Video Door Bell(s)
- Smart Thermostat(s)
Exterior
- Balcony
- Bay Box Windows
- Deck; Covered
- Double Pane Windows
- Lighting
- Secured Parking
- Skylights
Lot features
- Curb & Gutter
- Fenced: Full
- Road: Paved
- Secluded
- Sidewalks
- Sprinkler: Auto-Full
- View: Mountain
- Private
View
- Mountain(s)
Utilities
- Natural Gas Connected
- Electricity Connected
- Sewer Connected
- Sewer: Public
- Water Connected
Schools
Assigned schools as reported to the MLS by the listing agent. Boundaries change; confirm enrollment with the district. · Salt Lake
Similar homes nearby
More homes in Salt Lake City ›
Listing courtesy of KW Park City Keller Williams Real Estate / Dean DeLeone. Based on information from UtahRealEstate.com as of 9/14/2026 5:34 PM. All data, including all measurements and calculations of area, is obtained from various sources and has not been, and will not be, verified by broker or the MLS. All information should be independently reviewed and verified for accuracy.