For sale MLS# 2183482 · 201 days on the market
$748,900
It starts with a call with an agent.
1167 W 220 N, Mapleton, UT 84664
About this home
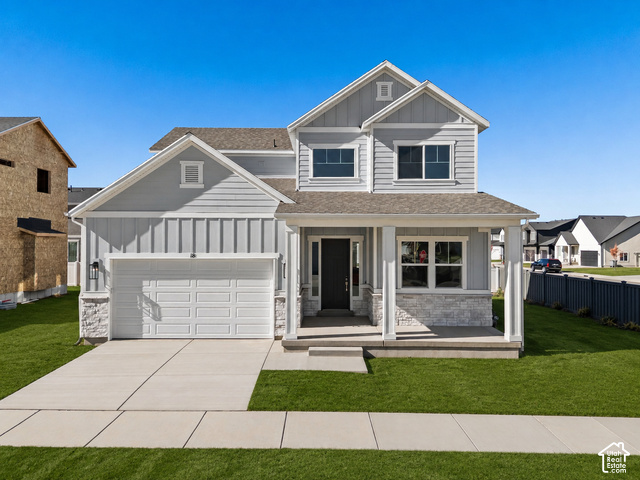
$10k BUILDER INCENTIVE and $4k PREFERRED LENDER INCENTIVE. Our Midland floor plan, designed with an open concept to enhance your living experience. The 9-foot ceilings on the main floor add extra openness to the living area that includes a family room, dining area, and kitchen and a spacious primary bedroom suite. The beautiful kitchen includes 42" upper cabinets, quartz countertops and large island making the space ideal for family gatherings and entertaining. The upstairs features 3 additional bedrooms and bathroom. The neighborhood has abundant common area, minimizing yard maintenance while keeping a comfortable neighborhood feel. The park includes pickleball, pavilion, and playground. Home price includes common area landscaping and backyard fence. Taxes based on lot value only. Sq. ft. as per builder's plan. Buyer & BB to verify all information
Written by the listing agent.
Location
The market in Mapleton today
$748,900 is 27% above the median asking price in Mapleton.
At $184 per sqft it asks 13% less than the median in the city.
28% of the listings for sale have lowered their price at least once.
From the listings for sale, as of October 26, 2026. Asking prices only: Utah does not make sold prices public.
Living in Mapleton
Mapleton is a city in Utah County, part of the Provo–Orem Metropolitan Statistical Area, first settled in 1850 and incorporated as a town in 1901.
- 11,365 residents (2020)
- 2 named trails
- 5 named parks
Monthly payment
- Principal & interest
- $4,150
- Home insurance
- $110
- HOA
- $215
10% down ($74,890), 30-year fixed at 6.25%. Tax from the MLS record; insurance is an estimate. Not a loan offer.
Details
- Style
- Stories: 2
- Garage
- 2 cars
- Basement
- Full
- Lot
- 0.06 acres
- HOA
- $215/mo
- Subdivision
- WHISPER ROCK PUD
See all 20 details
- Stories
- 3
- Rooms
- 13
- Parking
- Attached, Opener
- Heating
- Forced Air, Gas: Central
- Cooling
- Central Air
- Flooring
- Carpet, Tile
- Roof
- Asphalt
- Construction
- Stone, Stucco, Cement Siding
- Water
- Culinary
- Sewer
- Sewer: Connected, Sewer: Public
- County
- Utah
- Faces
- North
- Zoning
- Single-Family
- Terms
- Cash, Conventional, FHA, VA Loan
- Bath: Primary
- Bath: Sep. Tub/Shower
- Closet: Walk-In
- Den/Office
- Disposal
- French Doors
- Great Room
- Range/Oven: Free Stdng.
- Bay Box Windows
- Double Pane Windows
See all 27 features
Interior
- Bath: Primary
- Bath: Sep. Tub/Shower
- Closet: Walk-In
- Den/Office
- Disposal
- French Doors
- Great Room
- Range/Oven: Free Stdng.
Exterior
- Bay Box Windows
- Double Pane Windows
- Entry (Foyer)
- Patio: Open
Lot features
- Curb & Gutter
- Fenced: Full
- Road: Paved
- Sidewalks
- Sprinkler: Auto-Part
- View: Mountain
View
- Mountain(s)
Community amenities
- Picnic Area
- Playground
- Snow Removal
Utilities
- Natural Gas Connected
- Electricity Connected
- Sewer Connected
- Sewer: Public
- Water Connected
Schools
Assigned schools as reported to the MLS by the listing agent. Boundaries change; confirm enrollment with the district. · Nebo
Similar homes nearby
Listing courtesy of Summit Realty, Inc. / Michele Mills. Based on information from UtahRealEstate.com as of 10/21/2026 9:13 AM. All data, including all measurements and calculations of area, is obtained from various sources and has not been, and will not be, verified by broker or the MLS. All information should be independently reviewed and verified for accuracy.