For sale MLS# 2184547 · 46 days on the market
$1,040,000
It starts with a call with an agent.
4148 W Mesquite Way, Cedar Hills, UT 84062
About this home
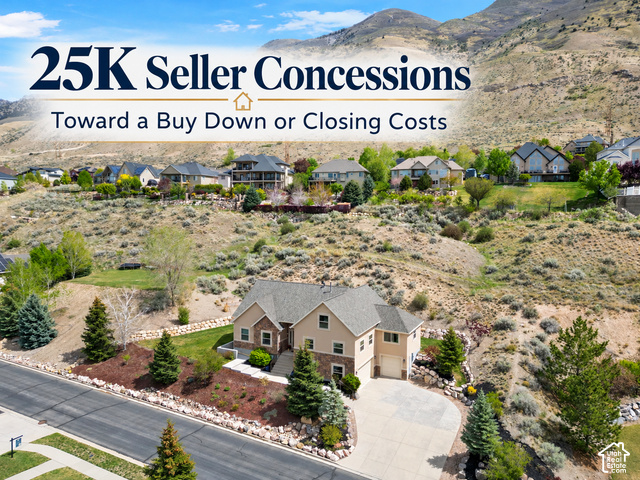
Beautiful Cedar Hills home with stunning mountain views, spacious living areas, and vaulted ceilings throughout. The thoughtfully designed floor plan features a dedicated office and formal dining room on the main level, along with two main-floor primary suites-a rare and highly desirable feature that provides comfort, privacy, and convenience. The luxurious primary suite includes a fireplace, large walk-in closet, jetted tub, and French doors leading to a private patio. The finished basement includes a separate entrance and a wet bar that can be easily converted to a full kitchen, creating excellent potential for a future mother-in-law apartment or rental income opportunity. Solar panels will be paid off at closing, significantly reducing energy costs. Outside, enjoy a large, well-maintained yard with two patios, a putting green, gardening grow boxes, and amazing views. Whether entertaining guests or relaxing at home, this property offers the perfect blend of comfort, versatility, and exceptional outdoor living in one of Cedar Hills most desirable locations.
Written by the listing agent.
Location
The market in Cedar Hills today
$1,040,000 is 67% above the median asking price in Cedar Hills.
At $196 per sqft it asks 8% less than the median in the city.
81% of the listings for sale have lowered their price at least once.
From the listings for sale, as of October 25, 2026. Asking prices only: Utah does not make sold prices public.
Living in Cedar Hills
Cedar Hills is a city in north-central Utah County, located east of Alpine and Highland on the slopes of Mount Timpanogos.
- 10,019 residents (2020)
- 2 named trails
- 14 named parks
Monthly payment
- Principal & interest
- $5,763
- Property tax
- $386
- Home insurance
- $110
10% down ($104,000), 30-year fixed at 6.25%. Tax from the MLS record; insurance is an estimate. Not a loan offer.
Details
- Style
- Rambler/Ranch
- Garage
- 3 cars
- Basement
- Full
- Lot
- 0.39 acres
- Subdivision
- JUNIPER HEIGHTS
- Stories
- 2
See all 19 details
- Rooms
- 21
- Basement finished
- 95%
- Parking
- Rv Parking, Attached, Opener
- Heating
- Forced Air, Gas: Central
- Cooling
- Central Air
- Flooring
- Carpet, Tile
- Roof
- Asphalt
- Construction
- Stone, Stucco
- Water
- Culinary, Secondary
- Sewer
- Sewer: Connected, Sewer: Public
- County
- Utah
- Zoning
- Single-Family
- Terms
- Cash, Conventional, FHA, VA Loan
- Bar: Wet
- Bath: Primary
- Bath: Sep. Tub/Shower
- Closet: Walk-In
- Den/Office
- Disposal
- French Doors
- Gas Log
- Jetted Tub
- Oven: Double
See all 38 features
Interior
- Bar: Wet
- Bath: Primary
- Bath: Sep. Tub/Shower
- Closet: Walk-In
- Den/Office
- Disposal
- French Doors
- Gas Log
- Jetted Tub
- Oven: Double
- Oven: Gas
- Oven: Wall
- Range: Countertop
- Range: Gas
- Vaulted Ceilings
- Granite Countertops
- Video Door Bell(s)
- Smart Thermostat(s)
Exterior
- Basement Entrance
- Double Pane Windows
- Entry (Foyer)
- Patio: Covered
- Porch: Open
- Patio: Open
Lot features
- Corner Lot
- Curb & Gutter
- Fenced: Full
- Road: Paved
- Sidewalks
- Sprinkler: Auto-Full
- View: Mountain
- Drip Irrigation: Auto-Part
View
- Mountain(s)
Utilities
- Natural Gas Connected
- Electricity Connected
- Sewer Connected
- Sewer: Public
- Water Connected
Schools
Assigned schools as reported to the MLS by the listing agent. Boundaries change; confirm enrollment with the district. · Alpine
Similar homes nearby

Listing courtesy of Mansell Real Estate Inc / Jared N Looser. Based on information from UtahRealEstate.com as of 9/11/2026 10:16 AM. All data, including all measurements and calculations of area, is obtained from various sources and has not been, and will not be, verified by broker or the MLS. All information should be independently reviewed and verified for accuracy.