Under contract MLS# 2186169 · 40 days on the market
$1,745,000
It starts with a call with an agent.
4460 S 2700 E, Holladay, UT 84124
About this home
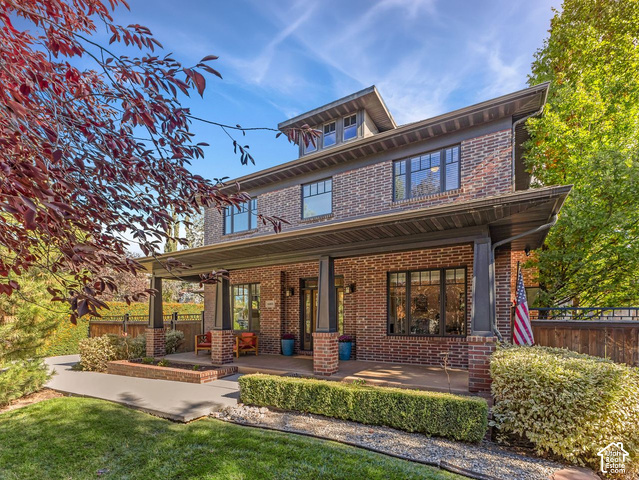
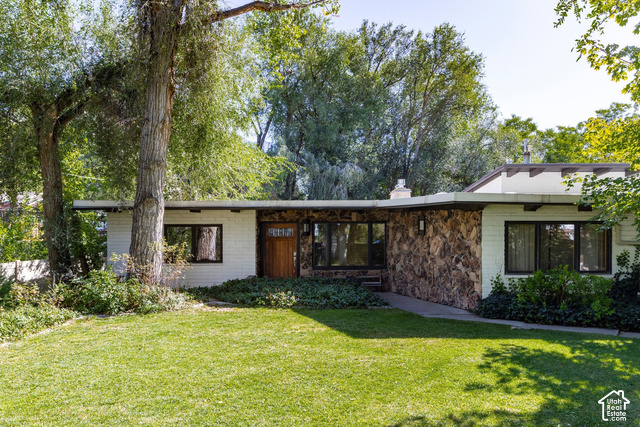
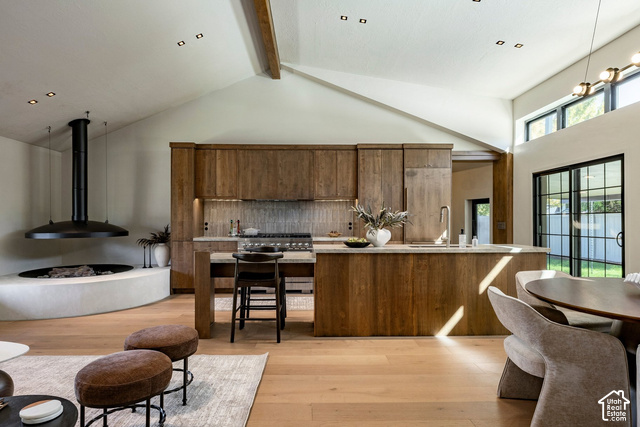
Charming custom home on quiet treelined street in Holladay. Great location just minutes from 215 and canyons. 2700 E. is not a busy street. Enter this lovely home through 8 ft. custom wrought iron door. Open floor plan includes high ceilings throughout. Large custom Chefs kitchen features Miele double ovens, full sized Thermador fridge, new double drawer freezer, two sinks with disposals, six burner gas cooktop and warming drawers. The list goes on to include two dishwashers, new commercial icemaker and sharp microwave drawer. Perfect for entertaining with access to a maintenance free deck that spans the length of the home. Main-level boasts a primary suite with large custom designed closet, separate walk-in shower, soaking tub and access to outdoor living. The main floor also includes an additional bedroom and full bath. 4 inch wood shutters throughout, Roof and HVAC system new within last 12 months. Includes full house generator. Daylight, walkout basement has large family-rec room, full kitchen and second primary suite . Also includes a full laundry and additional bedroom with full bath. State of the art theater room includes 8 electric lounge chairs Tons of storage throughout the home includes a 336 sq. ft. storage area below the third car garage. Enjoy outdoor living with fully fenced, easy to maintain yard featuring privacy and perennial flowers that bloom all season long .
Written by the listing agent.
Location
The market in Holladay today
$1,745,000 is 96% above the median asking price in Holladay.
At $379 per sqft it asks 6% more than the median in the city.
53% of the listings for sale have lowered their price at least once.
From the listings for sale, as of October 26, 2026. Asking prices only: Utah does not make sold prices public.
Living in Holladay
Holladay is a city in central Salt Lake County, abutting the Wasatch National Forest and part of the Salt Lake City metropolitan area. The city was incorporated on November 29, 1999, and has grown through several annexations.
- 31,965 residents (2020)
- 5 named parks
Monthly payment
- Principal & interest
- $9,670
- Property tax
- $630
- Home insurance
- $110
10% down ($174,500), 30-year fixed at 6.25%. Tax from the MLS record; insurance is an estimate. Not a loan offer.
Details
- Style
- Rambler/Ranch
- Garage
- 3 cars
- Basement
- Daylight, Entrance, Full, Walk-Out Access
- Lot
- 0.29 acres
- Stories
- 2
- Rooms
- 19
See all 19 details
- Basement finished
- 95%
- Parking
- Attached, Opener
- Heating
- Forced Air, Gas: Central
- Cooling
- Central Air
- Flooring
- Carpet, Tile, Travertine
- Roof
- Asphalt
- Construction
- Brick, Stone, Stucco
- Water
- Culinary
- Sewer
- Sewer: Connected
- Effective year built
- 2020
- County
- Salt Lake
- Zoning
- Single-Family
- Terms
- Cash, Conventional
- Bath: Primary
- Bath: Sep. Tub/Shower
- Central Vacuum
- Closet: Walk-In
- Disposal
- Gas Log
- Great Room
- Kitchen: Second
- Kitchen: Updated
- Oven: Double
See all 35 features
Interior
- Bath: Primary
- Bath: Sep. Tub/Shower
- Central Vacuum
- Closet: Walk-In
- Disposal
- Gas Log
- Great Room
- Kitchen: Second
- Kitchen: Updated
- Oven: Double
- Oven: Gas
- Oven: Wall
- Vaulted Ceilings
- Granite Countertops
- Theater Room
- Video Door Bell(s)
- Video Camera(s)
Exterior
- Basement Entrance
- Deck; Covered
- Entry (Foyer)
- Patio: Covered
- Walkout
Lot features
- Curb & Gutter
- Fenced: Full
- Road: Paved
- Secluded
- Sidewalks
- Sprinkler: Auto-Full
- View: Mountain
- Private
View
- Mountain(s)
Utilities
- Natural Gas Connected
- Electricity Connected
- Sewer Connected
- Water Connected
Schools
Assigned schools as reported to the MLS by the listing agent. Boundaries change; confirm enrollment with the district. · Granite
Similar homes nearby
Listing courtesy of Coldwell Banker Realty (Union Heights) / Janice Smith. Based on information from UtahRealEstate.com as of 10/23/2026 1:53 PM. All data, including all measurements and calculations of area, is obtained from various sources and has not been, and will not be, verified by broker or the MLS. All information should be independently reviewed and verified for accuracy.