For sale MLS# 2187266 · 32 days on the market
$1,550,000
It starts with a call with an agent.
811 Lazy Way #6, Francis, UT 84036
About this home
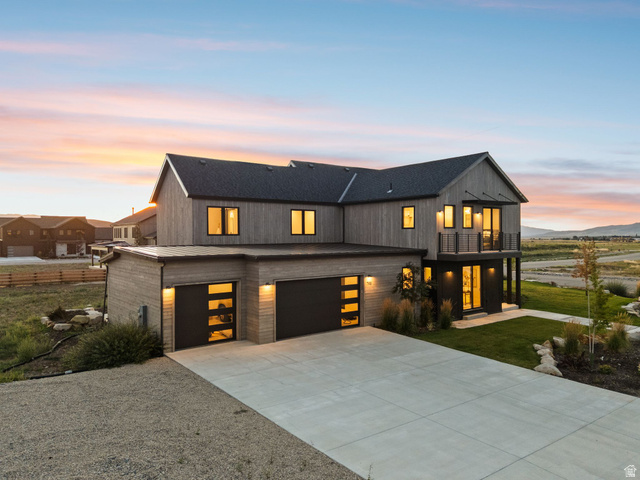
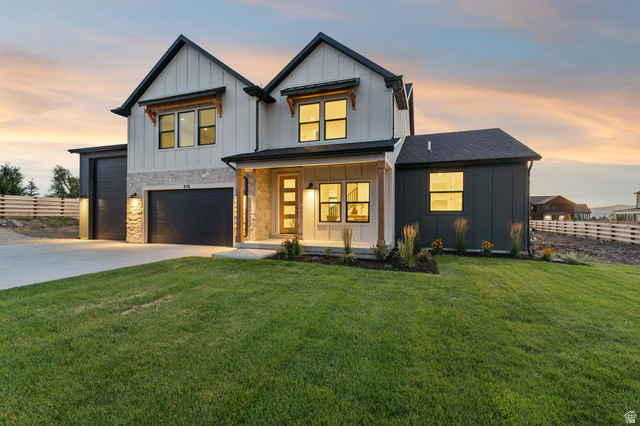
Currently under construction in Frontier Acres, this 4-bedroom, 4-bath custom home sits on a generous 1-acre homesite, offering the space and privacy that draw people to the Kamas Valley. With the ability to add an ADU and one shed, this property offers valuable flexibility and creativity, whether its additional living space, storage, or recreational needs. Designed by Rich Cliften of Clif 10 Design and built by Red Arrow Construction, the approximately 3,774-square-foot home features a vaulted great room, statement fireplace, dedicated office, and main-level primary suite with direct access to the rear deck. Upstairs, three additional bedrooms are joined by a loft and second family room, creating comfortable separation for family and guests. Additional highlights include a gourmet kitchen with large island and walk-in pantry with sink, an oversized three-car garage, and a large covered patio opening to a private backyard with Kamas Valley and Mount Timpanogos views. Deer Valley East Village, Park City, Jordanelle Reservoir, and the Uinta Mountains are all within easy reach. Construction is well underway with anticipated completion in December 2026.
Written by the listing agent.
Location
The market in Francis today
$1,550,000 is 15% above the median asking price in Francis.
At $411 per sqft it asks about the city median.
43% of the listings for sale have lowered their price at least once.
From the listings for sale, as of October 25, 2026. Asking prices only: Utah does not make sold prices public.
Living in Francis
Francis is a town at the western edge of Summit County, located at the southern end of Kamas Valley and serving as the gateway to the Uinta Mountains and Wasatch National Forest.
- 1,564 residents (2020)
- 1 named trail
Monthly payment
- Principal & interest
- $8,589
- Property tax
- $208
- Home insurance
- $110
10% down ($155,000), 30-year fixed at 6.25%. Tax from the MLS record; insurance is an estimate. Not a loan offer.
Details
- Style
- Stories: 2
- Garage
- 3 cars
- Basement
- None
- Lot
- 1.01 acres
- Subdivision
- FRONTIER ACRES SUBDIVISION
- Stories
- 2
See all 20 details
- Rooms
- 15
- Parking
- Built-In, Extra Width, Opener, Extra Length
- Heating
- Forced Air, Gas: Central, Radiant Floor
- Cooling
- Central Air
- Flooring
- Carpet, Tile, Vinyl
- Roof
- Asphalt
- Construction
- Stone
- Water
- Culinary
- Sewer
- Sewer: Not Connected, Sewer: Public
- Effective year built
- 2026
- County
- Summit
- Faces
- West
- Zoning
- Single-Family, Short Term
- Terms
- Cash, Conventional
- Bath: Primary
- Bath: Sep. Tub/Shower
- Closet: Walk-In
- Den/Office
- Disposal
- Floor Drains
- Great Room
- Vaulted Ceilings
- Double Pane Windows
- Entry (Foyer)
See all 24 features
Interior
- Bath: Primary
- Bath: Sep. Tub/Shower
- Closet: Walk-In
- Den/Office
- Disposal
- Floor Drains
- Great Room
- Vaulted Ceilings
Exterior
- Double Pane Windows
- Entry (Foyer)
- Lighting
- Patio: Covered
- Sliding Glass Doors
Lot features
- Fenced: Part
- Road: Paved
- View: Mountain
- View: Valley
View
- Mountain(s)
- Valley
Utilities
- Natural Gas Available
- Electricity Connected
- Sewer: Not Connected
- Sewer: Public
- Water: Not Connected
Schools
Assigned schools as reported to the MLS by the listing agent. Boundaries change; confirm enrollment with the district. · South Summit
Similar homes nearby

Listing courtesy of Berkshire Hathaway HomeServices Utah Properties (Saddleview) / Jessica Allen. Based on information from UtahRealEstate.com as of 9/25/2026 1:16 PM. All data, including all measurements and calculations of area, is obtained from various sources and has not been, and will not be, verified by broker or the MLS. All information should be independently reviewed and verified for accuracy.