Under contract MLS# 2187341 · 32 days on the market
$1,600,000
It starts with a call with an agent.
1908 N Callaway Dr, Heber City, UT 84032
About this home
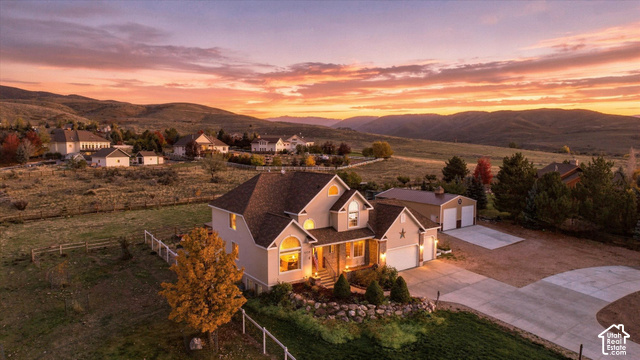
Overlooking the North Fields, Deer Valley, the Wasatch Back and Mt. Timpanogos, this Callaway Drive residence pairs a commanding setting with elegance and poise. A BRAND-NEW HEATED DRIVEWAY, installed in 2026, dramatically elevate year-round mountain living-adding everyday convenience while complementing the oversized three-car garage, additional parking and abundant space for recreational gear and toys. Interior finishes are substantial and high quality, including hand-sawn oak floors, knotty alder cabinetry, solid wood trim and doors, timeless travertine and quartz, a stone fireplace and Sonos home audio. Multiple bedrooms allows for multiple home offices or dedicated rooms as options. The terraced backyard offers multiple levels of green lawn and exceptional outdoor living, including a covered patio, elevated pergola with fire pit, and a sun-drenched terrace capturing seemingly endless valley and mountain views. The lower level is already plumbed for a future kitchen, creating excellent potential for an ADU, guest quarters or secondary living space. Exterior architectural lighting completes the package, beautifully showcasing the home after sunset. Live above the rest at 1908 Callaway Dr.
Written by the listing agent.
Location
The market in Heber City today
$1,600,000 is 28% above the median asking price in Heber City.
At $260 per sqft it asks 40% less than the median in the city.
50% of the listings for sale have lowered their price at least once.
From the listings for sale, as of October 26, 2026. Asking prices only: Utah does not make sold prices public.
Living in Heber City
Heber City is the county seat of Wasatch County, located 43 miles southeast of Salt Lake City in a region known as the Wasatch Back.
- 16,856 residents (2020)
- 1 rail station
- 103 named trails
- 15 named parks
Monthly payment
- Principal & interest
- $8,866
- Property tax
- $684
- Home insurance
- $110
10% down ($160,000), 30-year fixed at 6.25%. Tax from the MLS record; insurance is an estimate. Not a loan offer.
Details
- Style
- Rambler/Ranch
- Garage
- 3 cars
- Basement
- None, Daylight, Full, Walk-Out Access
- Lot
- 0.59 acres
- Subdivision
- COVE ESTATES
- Stories
- 2
See all 20 details
- Rooms
- 23
- Basement finished
- 100%
- Parking
- Rv Parking, Attached, Extra Width, Opener, Extra Length
- Heating
- Forced Air, Gas: Central, >= 95% efficiency
- Cooling
- Central Air
- Flooring
- Carpet, Hardwood, Tile
- Roof
- Asphalt
- Construction
- Clapboard/Masonite, Stone, Stucco
- Water
- Culinary, Irrigation
- Sewer
- Sewer: Connected, Sewer: Public
- County
- Wasatch
- Faces
- Northwest
- Zoning
- Single-Family
- Terms
- Cash, Conventional, FHA, VA Loan
- Bath: Primary
- Bath: Sep. Tub/Shower
- Central Vacuum
- Closet: Walk-In
- Den/Office
- Disposal
- Gas Log
- Great Room
- Jetted Tub
- Oven: Double
See all 40 features
Interior
- Bath: Primary
- Bath: Sep. Tub/Shower
- Central Vacuum
- Closet: Walk-In
- Den/Office
- Disposal
- Gas Log
- Great Room
- Jetted Tub
- Oven: Double
- Oven: Wall
- Range: Countertop
- Range: Gas
- Vaulted Ceilings
- Granite Countertops
- Theater Room
Exterior
- Basement Entrance
- Bay Box Windows
- Double Pane Windows
- Entry (Foyer)
- Lighting
- Patio: Covered
Lot features
- Curb & Gutter
- Road: Paved
- Sidewalks
- Sprinkler: Auto-Full
- Terrain: Grad Slope
- Terrain: Mountain
- View: Lake
- View: Mountain
- View: Valley
- Drip Irrigation: Auto-Full
View
- Lake
- Mountain(s)
- Valley
Utilities
- Natural Gas Connected
- Electricity Connected
- Sewer Connected
- Sewer: Public
- Water Connected
Schools
Assigned schools as reported to the MLS by the listing agent. Boundaries change; confirm enrollment with the district. · Wasatch
Similar homes nearby
Listing courtesy of Summit Sotheby's International Realty / Creighton Lowe. Based on information from UtahRealEstate.com as of 10/14/2026 3:28 PM. All data, including all measurements and calculations of area, is obtained from various sources and has not been, and will not be, verified by broker or the MLS. All information should be independently reviewed and verified for accuracy.