For sale MLS# 2187626 · 31 days on the market
$2,599,000
It starts with a call with an agent.
910 N 1600 E, Mapleton, UT 84664
About this home
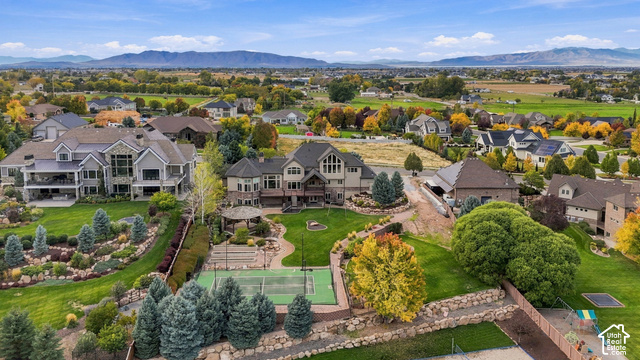
Open house on Wednesday, October 21st, from 4-7pm! The Mapleton Meridian Estate is truly special. The minute you enter, you'll feel it. You'll imagine filling it with loved ones, making memories and gathering in spaces so thoughtfully planned for both quiet conversations and hosting. It begins with the setting. Open fields on either side, the Wasatch standing to the east, and then 1.38 fully fenced acres that open into something extraordinary. The Mapleton Meridian has lived three lives. Built in 1973, expanded in 1995, and remodeled in 2020. What it has become is 10,053 square feet of space that can be whatever you need it to be. It has it all. There is a professional grade indoor sport court for racquetball, volleyball, and basketball, a full fitness gym beside it, and a sauna room for afterward. When the game is over, the gathering moves to a 1,000 square foot great room that rises under a fourteen foot ceiling with hardwood underfoot, large enough to host a reception and comfortable enough for a Tuesday. Off to the side, a library with the kind of moody quiet that makes you want to close the door and stay a while. Then step outside. The heated pool sits alongside a 3,400 square foot Belgard paver patio anchored by a six by four foot gas fire pit. Past it, a four stall equestrian barn, corrals, a sand volleyball court, an in-ground trampoline, a playground, and a basketball pad. There are fruit trees, raised garden beds, mature landscaping, and two water shares to keep all of it green. And there is parking here for a crowd, which matters when the whole family comes or you are hosting the neighborhood party. Back inside, the house keeps what matters on one level, with two primary suites on the main floor. At the center of it, an updated kitchen with two Sub-Zeros, a Wolf range, a steam oven, and Muscanell milled oak floors finished in the Swedish method. Throughout, four fireplaces, vaulted ceilings, a new roof with an upgraded radiant barrier as of 2025, and Mapleton fiber. Then the evenings. The house faces west, so the last of the light comes across the valley and settles on the back of it. There is no light pollution here, which means the stars arrive the way they are supposed to. With Hobble Creek golf eight minutes away, Sundance thirty eight, and canyon riding trails a mile out, the days here are full. But quiet evenings will become your favorite time of day. Square footage figures are provided as a courtesy estimate only and were obtained from County records. Buyer is advised to obtain an independent measurement.
Written by the listing agent.
Location
The market in Mapleton today
$2,599,000 is 341% above the median asking price in Mapleton.
At $259 per sqft it asks 22% more than the median in the city.
28% of the listings for sale have lowered their price at least once.
From the listings for sale, as of October 26, 2026. Asking prices only: Utah does not make sold prices public.
Living in Mapleton
Mapleton is a city in Utah County, part of the Provo–Orem Metropolitan Statistical Area, first settled in 1850 and incorporated as a town in 1901.
- 11,365 residents (2020)
- 2 named trails
- 5 named parks
Monthly payment
- Principal & interest
- $14,402
- Property tax
- $707
- Home insurance
- $110
10% down ($259,900), 30-year fixed at 6.25%. Tax from the MLS record; insurance is an estimate. Not a loan offer.
Details
- Style
- Rambler/Ranch
- Garage
- 4 cars
- Basement
- Full
- Lot
- 1.38 acres
- Stories
- 3
- Rooms
- 26
See all 20 details
- Basement finished
- 100%
- Parking
- Rv Parking, Attached, Extra Width, Opener, Storage Above, Extra Length, Workshop
- Heating
- Forced Air
- Cooling
- Central Air
- Flooring
- Carpet, Hardwood, Tile, Travertine
- Roof
- Asphalt
- Construction
- Brick, Cedar, Stucco
- Water
- Culinary, Secondary, Shares
- Sewer
- Septic Tank
- Effective year built
- 2021
- County
- Utah
- Faces
- West
- Zoning
- Single-Family, Agricultur
- Terms
- Cash, Conventional, Exchange, VA Loan
- Bar: Dry
- Bath: Primary
- Bath: Sep. Tub/Shower
- Closet: Walk-In
- Den/Office
- Disposal
- Floor Drains
- French Doors
- Gas Log
- Great Room
See all 41 features
Interior
- Bar: Dry
- Bath: Primary
- Bath: Sep. Tub/Shower
- Closet: Walk-In
- Den/Office
- Disposal
- Floor Drains
- French Doors
- Gas Log
- Great Room
- Jetted Tub
- Kitchen: Updated
- Oven: Gas
- Oven: Wall
- Range: Countertop
- Range: Gas
- Range/Oven: Built-In
- Vaulted Ceilings
- Granite Countertops
Exterior
- Barn
- Bay Box Windows
- Double Pane Windows
- Entry (Foyer)
- Horse Property
- Out Buildings
- Lighting
- Porch: Open
- Skylights
- Patio: Open
Lot features
- Fenced: Full
- Road: Paved
- Secluded
- Sprinkler: Auto-Full
- View: Mountain
- Drip Irrigation: Auto-Full
- Private
View
- Mountain(s)
Utilities
- Natural Gas Connected
- Electricity Connected
- Sewer: Septic Tank
- Water Connected
Schools
Assigned schools as reported to the MLS by the listing agent. Boundaries change; confirm enrollment with the district. · Nebo
Similar homes nearby
Listing courtesy of ERA Brokers Consolidated (Utah County) / Nicole Christensen. Based on information from UtahRealEstate.com as of 10/15/2026 6:00 PM. All data, including all measurements and calculations of area, is obtained from various sources and has not been, and will not be, verified by broker or the MLS. All information should be independently reviewed and verified for accuracy.