For sale MLS# 2190181 · 18 days on the market
$724,900
It starts with a call with an agent.
626 S 125 E, Hyde Park, UT 84318
About this home
One of our most popular floor plans, the Summerlyn's beautiful layout perfectly meets the needs of families looking for more space. Featuring 3 bedrooms and 2.5 bathrooms, the open concept floor plan features floor to ceiling windows that cast natural light over the living room, dining room, and kitchen. The gourmet kitchen is a culinary enthusiast's dream, complete with a large walk-in pantry. The dining and family room connect with the kitchen for you and your family to enjoy cooking, eating, and watching movies. Thoughtful touches abound throughout this floor plan, with ample closet space ensuring that organization is effortless and stylish. The exquisite primary bedroom features a luxurious primary bath and a spacious walk-in closet. Additionally, enjoy the unfinished basement and its potential for more rooms. Photos are not of the actual home
Written by the listing agent.
Location
The market in Hyde Park today
$724,900 is 6% above the median asking price in Hyde Park.
At $189 per sqft it asks 5% less than the median in the city.
47% of the listings for sale have lowered their price at least once.
From the listings for sale, as of October 25, 2026. Asking prices only: Utah does not make sold prices public.
Living in Hyde Park
Hyde Park is a city in north-central Cache County, located between North Logan and Smithfield, approximately five miles north of Logan.
- 5,234 residents (2020)
- 1 named trail
- 5 named parks
Monthly payment
- Principal & interest
- $4,017
- Home insurance
- $110
- HOA
- $30
10% down ($72,490), 30-year fixed at 6.25%. Tax from the MLS record; insurance is an estimate. Not a loan offer.
Details
- Style
- Rambler/Ranch
- Garage
- 3 cars
- Basement
- Full
- Lot
- 0.29 acres
- HOA
- $30/mo
- Subdivision
- THE MEADOWS AT HYDE PARK
See all 22 details
- Stories
- 2
- Rooms
- 10
- Basement finished
- 10%
- Parking
- Built-In
- Heating
- Gas: Central, >= 95% efficiency
- Cooling
- Central Air
- Flooring
- Carpet, Tile
- Roof
- Asphalt, Pitched
- Construction
- Stone, Stucco, Cement Siding
- Water
- Culinary, Secondary
- Sewer
- Sewer: Connected, Sewer: Public
- Effective year built
- 2026
- County
- Cache
- Faces
- West
- Zoning
- Single-Family
- Terms
- Cash, Conventional, VA Loan
- Bath: Primary
- Closet: Walk-In
- Disposal
- Range: Gas
- Range/Oven: Free Stdng.
- Smart Thermostat(s)
- Double Pane Windows
- Porch: Open
- Sliding Glass Doors
- Patio: Open
See all 21 features
Interior
- Bath: Primary
- Closet: Walk-In
- Disposal
- Range: Gas
- Range/Oven: Free Stdng.
- Smart Thermostat(s)
Exterior
- Double Pane Windows
- Porch: Open
- Sliding Glass Doors
- Patio: Open
Lot features
- Road: Paved
- Sidewalks
- View: Mountain
- View: Valley
View
- Mountain(s)
- Valley
Utilities
- Natural Gas Connected
- Electricity Connected
- Sewer Connected
- Sewer: Public
- Water Connected
Schools
Assigned schools as reported to the MLS by the listing agent. Boundaries change; confirm enrollment with the district. · Cache
Similar homes nearby
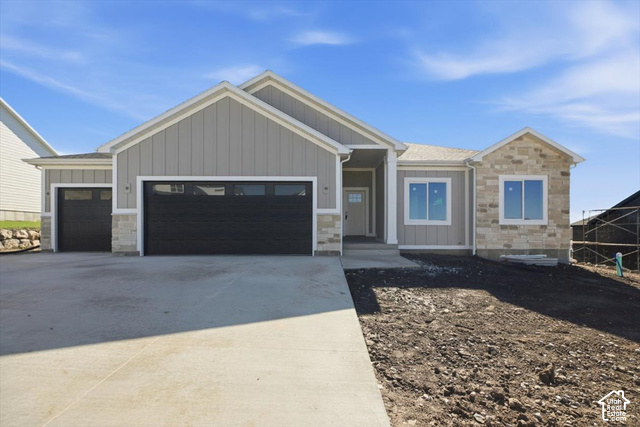
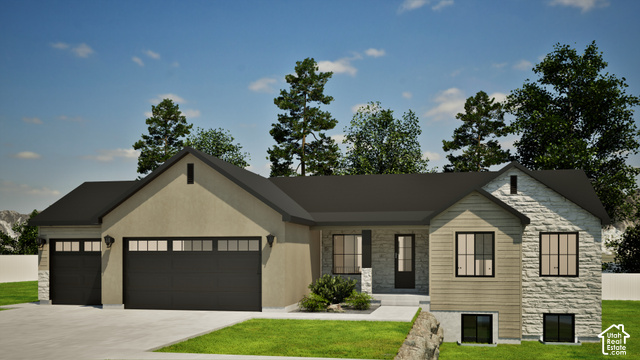
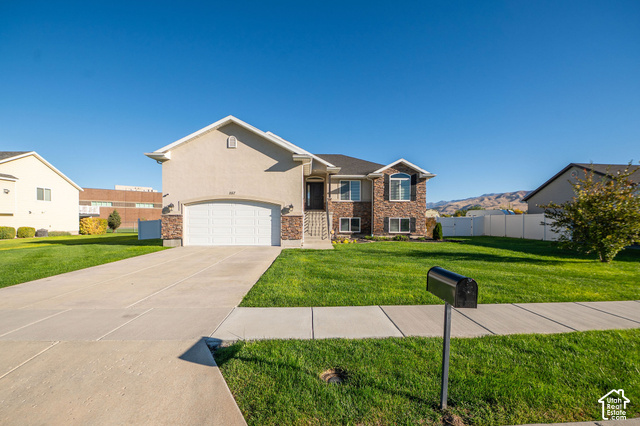
Listing courtesy of Visionary Real Estate / Pablo Zepeda. Based on information from UtahRealEstate.com as of 10/8/2026 4:37 PM. All data, including all measurements and calculations of area, is obtained from various sources and has not been, and will not be, verified by broker or the MLS. All information should be independently reviewed and verified for accuracy.