For sale MLS# 2190677 · 14 days on the market
$4,095,000
It starts with a call with an agent.
3476 S Cobblestone Ct, Mapleton, UT 84664
About this home
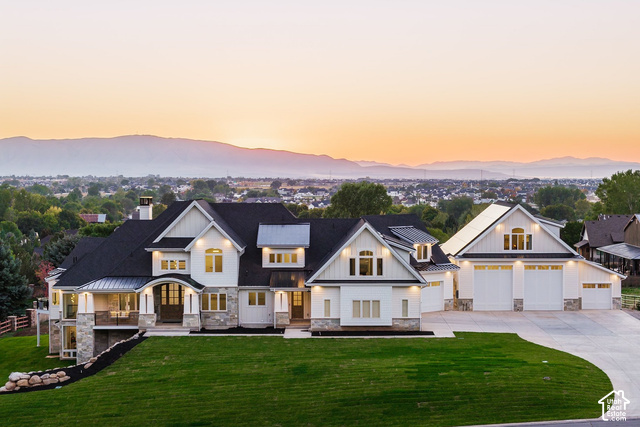
You want views? You've got views! Unobstructed mountain, valley, and lake views are what make this home truly one of a kind. Designed around its incredible setting, every window captures the scenery, while three balconies offer front-row seats to beautiful sunsets. Located in Mapleton's Hidden Hollow neighborhood, this 10,232-square-foot home was personally designed and built by its owner, who spared no expense when it came to quality. The same attention to detail you see in the beautiful finishes was carried through to everything behind the walls, including the reinforced foundation, oversized structural framing, upgraded insulation, and high-efficiency HVAC systems. Inspired by European English Tudor and French chteau architecture, the home features custom stonework, curved rooflines, a custom Bartile slate roof, soaring ceilings, European white oak floors, and quartzite countertops. No detail was overlooked in the design or construction of this home. With six bedrooms, four oversized garage spaces, a chef's kitchen with a separate prep kitchen, a main-level primary suite, theater, exercise room, and a soundproofed upstairs office with its own private deck, the home is as functional as it is beautiful. A dedicated server room, extensive security camera system, and advanced networking and technology features add another level of convenience and security. The backyard was designed with a future swimming pool in mind, including an engineered retaining wall, pool infrastructure, and a partially finished pool house bathroom with an exterior entrance. From the reinforced foundation to the smallest finishing detail, the owner spared no expense in creating a home that is just as remarkable behind the walls as it is when you walk through the front door.
Written by the listing agent.
Location
The market in Mapleton today
$4,095,000 is 595% above the median asking price in Mapleton.
At $400 per sqft it asks 89% more than the median in the city.
28% of the listings for sale have lowered their price at least once.
From the listings for sale, as of October 25, 2026. Asking prices only: Utah does not make sold prices public.
Living in Mapleton
Mapleton is a city in Utah County, part of the Provo–Orem Metropolitan Statistical Area, first settled in 1850 and incorporated as a town in 1901.
- 11,365 residents (2020)
- 2 named trails
- 5 named parks
Monthly payment
- Principal & interest
- $22,692
- Property tax
- $269
- Home insurance
- $110
10% down ($409,500), 30-year fixed at 6.25%. Tax from the MLS record; insurance is an estimate. Not a loan offer.
Details
- Style
- Stories: 2
- Garage
- 4 cars
- Basement
- Full, Walk-Out Access
- Lot
- 0.42 acres
- Subdivision
- HIDDEN HOLLOW
- Stories
- 3
See all 20 details
- Rooms
- 24
- Basement finished
- 95%
- Parking
- Attached, Extra Height, Extra Width, Opener, Extra Length, Electric Vehicle Charging Station
- Heating
- Forced Air, Gas: Central, >= 95% efficiency
- Cooling
- Central Air, Seer 16 or higher
- Flooring
- Carpet, Hardwood, Tile
- Roof
- Tile
- Construction
- Stone, Stucco
- Water
- Culinary
- Sewer
- Sewer: Connected, Sewer: Public
- County
- Utah
- Faces
- East
- Zoning
- Single-Family
- Terms
- Cash, Conventional
- Bath: Sep. Tub/Shower
- Closet: Walk-In
- Den/Office
- Disposal
- Great Room
- Oven: Double
- Oven: Wall
- Range: Gas
- Range/Oven: Free Stdng.
- Vaulted Ceilings
See all 41 features
Interior
- Bath: Sep. Tub/Shower
- Closet: Walk-In
- Den/Office
- Disposal
- Great Room
- Oven: Double
- Oven: Wall
- Range: Gas
- Range/Oven: Free Stdng.
- Vaulted Ceilings
- Instantaneous Hot Water
- Theater Room
- Video Door Bell(s)
- Video Camera(s)
- Smart Thermostat(s)
Exterior
- Attic Fan
- Balcony
- Basement Entrance
- Bay Box Windows
- Deck; Covered
- Double Pane Windows
- Entry (Foyer)
- Lighting
- Walkout
Lot features
- Cul-De-Sac
- Fenced: Full
- Road: Paved
- Sidewalks
- Sprinkler: Auto-Full
- View: Lake
- View: Mountain
- View: Valley
- Drip Irrigation: Auto-Full
View
- Lake
- Mountain(s)
- Valley
Utilities
- Natural Gas Connected
- Electricity Connected
- Sewer Connected
- Sewer: Public
- Water Connected
Schools
Assigned schools as reported to the MLS by the listing agent. Boundaries change; confirm enrollment with the district. · Nebo
Similar homes nearby
Listing courtesy of Summit Sotheby's International Realty / Kaycee Leishman. Based on information from UtahRealEstate.com as of 10/21/2026 5:07 PM. All data, including all measurements and calculations of area, is obtained from various sources and has not been, and will not be, verified by broker or the MLS. All information should be independently reviewed and verified for accuracy.