For sale MLS# 2102308 · 452 days on the market
$2,900,000
It starts with a call with an agent.
784 N Sanctuary Pl, Ivins, UT 84738
About this home
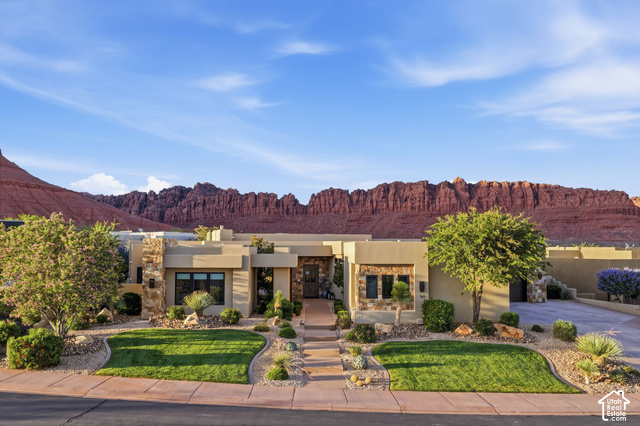
Welcome to Sentierre Padre Canyon, a new model for luxury wellbeing living. Presenting the exquisite "Senda" Villa: a 5-bed, 5.5-bath residence designed by famed architect Mark Philp. This is not just a home; it's a sanctuary in the heart of a rare, protected canyon inside Snow Canyon State Park. The intelligent layout provides the option for 2 lock-off suites with private entries, perfect for legacy planning and rental income through the resort program. Experience a life of intention with Sentierre's active Wellbeing Programs and personalized Path Guides. Ownership is an invitation to become a foundational member of a community built to endure, with world-class amenities on the horizon. Secure your legacy in a place that's profoundly human and utterly one-of-a-kind. More Than Real Estate - A Philosophy You Can Live In. Sentierre is developing not as a place to escape life, but as a setting to live it more intentionally. Every structure and pathway is designed around the Six Pillars of Wellbeing: Fun & Confidence Building, Physical Health & Wellness, Emotional & Social Stability, Economic Self-Reliance, Environmental Stewardship, and Personal Security & Safety. The Sentierre Wellbeing Pathway Active Now What truly sets Sentierre apart is already in motion. The Wellbeing Pathway, conceptually guided by world-renowned spa consultant Sylvia Sepielli, is active now, bridging modern treatments with ancient holistic practices. This journey is supported by Path Guides, a new standard of personalized service. Far beyond traditional concierges, Path Guides are trusted advisors who coordinate experiences and build meaningful relationships that deepen over time, transforming a visit into a lifelong journey. A Vision in Motion: The Future of Sentierre Ownership now means early access, preferred pricing, and a voice in what's to come. The future taking shape includes: Desert Hearth Restaurant: An elemental dining experience rooted in open-fire cooking. Market Caf & Pool Bar: A vibrant all-day gathering place for health-focused nourishment. The Remedy Microbar: A bold take on restoration with botanical cocktails and infusions. Pool House & Spa Experience: A world-class facility for rejuvenation and relaxation. Private Member Lounge: An exclusive retreat for Sentierre Members to connect and unwind. This is a rare opportunity to become a foundational member of a community built to endure. We invite you to discover a more intentional way of living at Sentierre Padre Canyon.
Written by the listing agent.
Location
The market in Ivins today
$2,900,000 is 231% above the median asking price in Ivins.
At $597 per sqft it asks 39% more than the median in the city.
44% of the listings for sale have lowered their price at least once.
From the listings for sale, as of October 26, 2026. Asking prices only: Utah does not make sold prices public.
Living in Ivins
Ivins is a city in southwestern Washington County, part of the St. George Metropolitan Area. The city became incorporated in 1998 and covers 10.2 square miles of land.
- 8,978 residents (2020)
- 11 named trails
- 8 named parks
Monthly payment
- Principal & interest
- $16,070
- Property tax
- $358
- Home insurance
- $110
- HOA
- $500
10% down ($290,000), 30-year fixed at 6.25%. Tax from the MLS record; insurance is an estimate. Not a loan offer.
Details
- Style
- Stories: 2
- Garage
- 3 cars
- Basement
- Slab
- Lot
- 0.35 acres
- HOA
- $500/mo
- Subdivision
- SENTIERRE PADRE CANYON PH 1B
See all 20 details
- Stories
- 2
- Rooms
- 22
- Parking
- Secured, Attached, Heated, Opener, Extra Length
- Heating
- Heat Pump
- Cooling
- Central Air, Heat Pump
- Flooring
- Carpet, Hardwood, Laminate, Tile
- Roof
- Flat, Membrane
- Construction
- Stucco
- Water
- Culinary
- Sewer
- Sewer: Connected
- County
- Washington
- Faces
- South
- Zoning
- Single-Family
- Terms
- Cash, Conventional
- Accessory Apt
- Alarm: Fire
- Alarm: Security
- Bath: Primary
- Bath: Sep. Tub/Shower
- Closet: Walk-In
- Disposal
- Gas Log
- Mother-in-Law Apt.
- Oven: Double
See all 45 features
Interior
- Accessory Apt
- Alarm: Fire
- Alarm: Security
- Bath: Primary
- Bath: Sep. Tub/Shower
- Closet: Walk-In
- Disposal
- Gas Log
- Mother-in-Law Apt.
- Oven: Double
- Oven: Gas
- Oven: Wall
- Range: Countertop
- Range: Gas
- Instantaneous Hot Water
- Granite Countertops
- Smart Thermostat(s)
Exterior
- Balcony
- Deck; Covered
- Double Pane Windows
- Entry (Foyer)
- Lighting
- Patio: Covered
- Secured Building
- Secured Parking
- Sliding Glass Doors
Lot features
- Curb & Gutter
- Road: Paved
- Sprinkler: Auto-Full
- Terrain: Grad Slope
- View: Mountain
- View: Valley
- View: Red Rock
View
- Mountain(s)
- Valley
- View: Red Rock
Community amenities
- Gated
- Maintenance
- Pets Permitted
- Pool
- Spa/Hot Tub
Utilities
- Natural Gas Connected
- Electricity Connected
- Sewer Connected
- Water Connected
Schools
Assigned schools as reported to the MLS by the listing agent. Boundaries change; confirm enrollment with the district. · Washington
Similar homes nearby

Listing courtesy of Engel & Volkers St George / Emily Blossom. Based on information from UtahRealEstate.com as of 10/13/2026 5:45 PM. All data, including all measurements and calculations of area, is obtained from various sources and has not been, and will not be, verified by broker or the MLS. All information should be independently reviewed and verified for accuracy.