For sale MLS# 2160297 · 158 days on the market
$2,219,900
It starts with a call with an agent.
846 Wicasa Way, Ivins, UT 84738
About this home
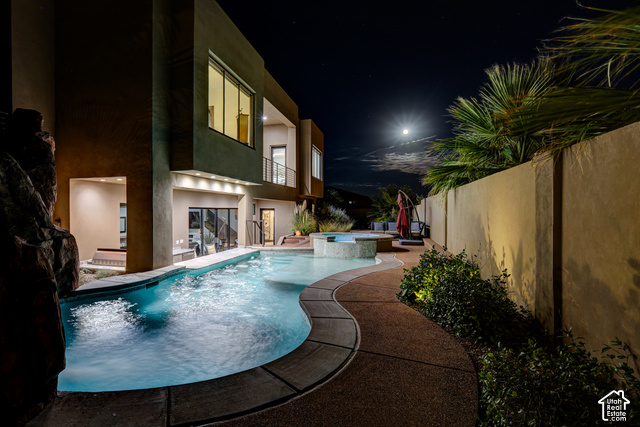
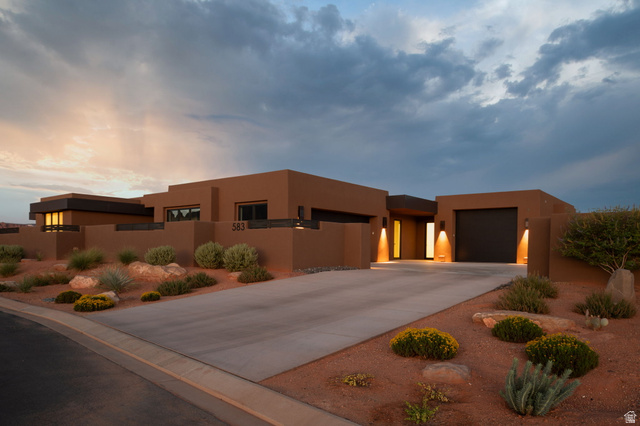
New custom built, modern, eco-friendly home with the best views in the Kayenta! Every detail has been carefully curated to provide a luxurious and exclusive living experience. As you step inside you will feel how this one of a kind retreat seamlessly blends the interior and exterior beauty to perfection to create an unparalleled living experience. Every room in the home is wrapped by floor to ceiling upgraded full metal windows filling the home with natural light, allowing the outdoors to become a part of everyday living. The sleek high-end kitchen is perfectly centered between the great room and the flex space which allows for perfect entertaining. The four well appointed bedrooms all feature private custom ensuite bathrooms and custom closets with built in organizers. The oversized tandem garage offers plenty of parking space for vehicles, projects and extra storage. Multiple secluded outdoor spaces invite you to unwind and enjoy the beauty of your surroundings. The builder has thought of everything and an outdoor living area complete with kitchen, fire pit and hot tub can easily be added to make this modern masterpiece the desert paradise of your dreams.
Written by the listing agent.
Location
The market in Ivins today
$2,219,900 is 153% above the median asking price in Ivins.
At $703 per sqft it asks 64% more than the median in the city.
44% of the listings for sale have lowered their price at least once.
From the listings for sale, as of October 26, 2026. Asking prices only: Utah does not make sold prices public.
Living in Ivins
Ivins is a city in southwestern Washington County, part of the St. George Metropolitan Area. The city became incorporated in 1998 and covers 10.2 square miles of land.
- 8,978 residents (2020)
- 11 named trails
- 8 named parks
Monthly payment
- Principal & interest
- $12,301
- Property tax
- $198
- Home insurance
- $110
- HOA
- $50
10% down ($221,990), 30-year fixed at 6.25%. Tax from the MLS record; insurance is an estimate. Not a loan offer.
Details
- Style
- Rambler/Ranch
- Garage
- 3 cars
- Basement
- Slab
- Lot
- 0.62 acres
- HOA
- $50/mo
- Subdivision
- TAVIAWK
See all 20 details
- Stories
- 1
- Rooms
- 15
- Parking
- 2 Car Deep (Tandem), Attached, Extra Width, Opener
- Heating
- Gas: Central
- Cooling
- Central Air
- Flooring
- Hardwood, Tile
- Roof
- Flat, Rubber
- Construction
- Aluminum, Stucco
- Water
- Culinary, Private
- Sewer
- Sewer: Connected
- County
- Washington
- Faces
- North
- Zoning
- Single-Family
- Terms
- Cash, Conventional, Exchange
- Bath: Primary
- Bath: Sep. Tub/Shower
- Closet: Walk-In
- Disposal
- Gas Log
- Great Room
- Oven: Wall
- Range: Countertop
- Range: Down Vent
- Range: Gas
See all 29 features
Interior
- Bath: Primary
- Bath: Sep. Tub/Shower
- Closet: Walk-In
- Disposal
- Gas Log
- Great Room
- Oven: Wall
- Range: Countertop
- Range: Down Vent
- Range: Gas
- Granite Countertops
Exterior
- Double Pane Windows
- Lighting
- Patio: Covered
- Sliding Glass Doors
- Patio: Open
Lot features
- Cul-De-Sac
- Road: Paved
- Secluded
- Terrain: Grad Slope
- View: Mountain
- Drip Irrigation: Auto-Full
- View: Red Rock
View
- Mountain(s)
- View: Red Rock
Utilities
- Natural Gas Connected
- Electricity Connected
- Sewer Connected
- Water Connected
Schools
Assigned schools as reported to the MLS by the listing agent. Boundaries change; confirm enrollment with the district. · Washington
Similar homes nearby

Listing courtesy of Equity Real Estate (Advantage) / Jennifer Mitchell. Based on information from UtahRealEstate.com as of 10/26/2026 12:18 AM. All data, including all measurements and calculations of area, is obtained from various sources and has not been, and will not be, verified by broker or the MLS. All information should be independently reviewed and verified for accuracy.