Under contract MLS# 2169692 · 115 days on the market
$725,000
It starts with a call with an agent.
877 S Yarrow Dr, Mapleton, UT 84664
About this home
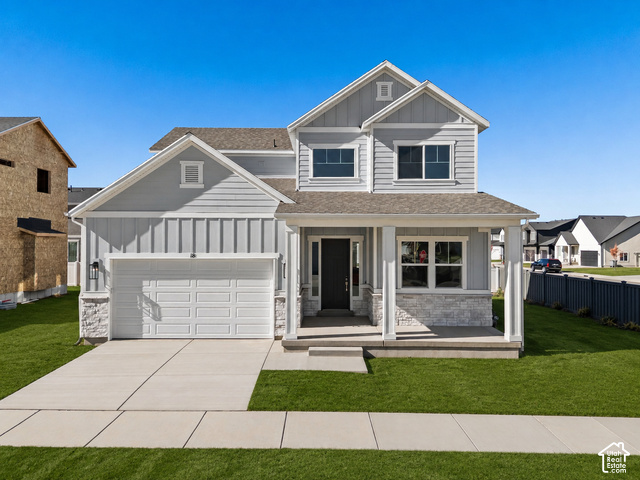
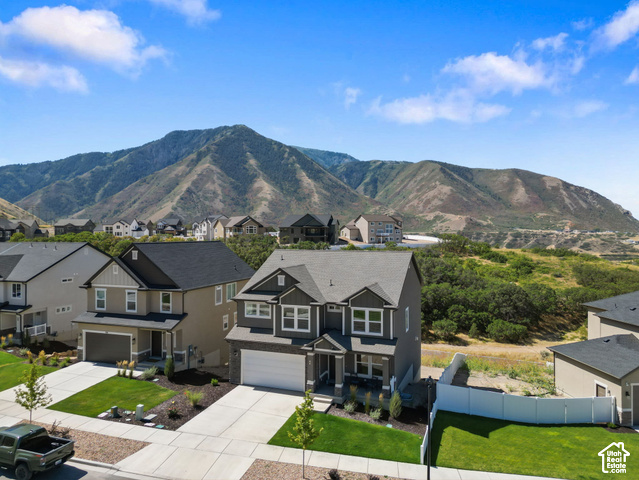
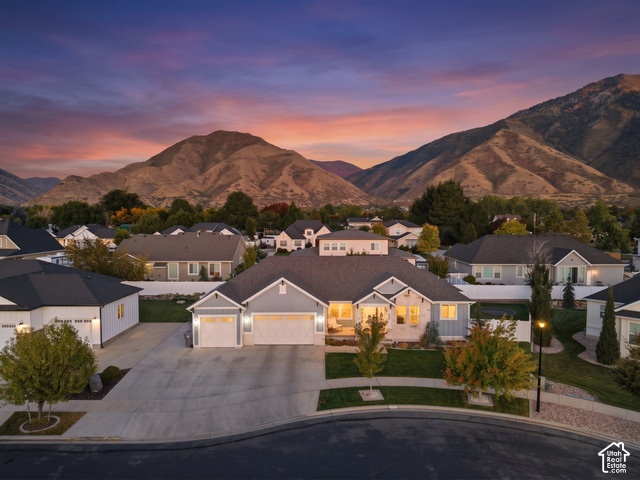
Luxurious custom living on a premier corner lot! This stunning 6-bedroom, 3.5-bathroom masterpiece perfectly blends modern design with high-end, custom upgrades. Inside, you are greeted by soaring 9-foot ceilings on both the main level and basement, elevated 8-foot doors, and a private main-floor office. Every bedroom features upgraded can lighting and ceiling fans, while all bathrooms boast pristine quartz countertops and custom-hung mirrors. Unmatched storage solutions abound, including a 3-car garage, a massive mechanical room, and two extra basement storage rooms. Smart, efficient extras include a tankless water heater, a whole-home water softener, a custom laundry room with a utility sink, and a front-closet switch controlling the eave outlets. Don't miss: $100K Landscaped Backyard Oasis: Designed for elite entertaining and relaxation. Features a multi-level deck equipped with a built-in privacy wall, custom lighting, a refreshing water misting system, a life-sized zen garden, raised garden boxes, and full-yard dual-switch lighting. Chef's Kitchen & Premium Quartz Finishes: A culinary dream featuring pristine quartz countertops, an abundance of custom cabinetry, and seamless flow into the open-concept living area highlighted by a gas fireplace with a custom wood and tile surround. Detached 2-Story Storage Shed: Incredible utility meets thoughtful design. This brand-new, two-story shed provides massive bonus storage or workshop potential and comes completely power-ready with conduit already run under the concrete. Located in a highly desirable Mapleton neighborhood, this home is within walking distance of local elementary and junior high schools, near Maple Mountain High, and just minutes from the upcoming brand-new Harmons grocery store!
Written by the listing agent.
Location
The neighbourhood: Harvest Park
13 for sale · $400K–$799.9K asking prices
The market in Mapleton today
$725,000 is 23% above the median asking price in Mapleton.
At $166 per sqft it asks 22% less than the median in the city.
28% of the listings for sale have lowered their price at least once.
From the listings for sale, as of October 26, 2026. Asking prices only: Utah does not make sold prices public.
Living in Mapleton
Mapleton is a city in Utah County, part of the Provo–Orem Metropolitan Statistical Area, first settled in 1850 and incorporated as a town in 1901.
- 11,365 residents (2020)
- 2 named trails
- 5 named parks
Monthly payment
- Principal & interest
- $4,018
- Property tax
- $295
- Home insurance
- $110
- HOA
- $24
10% down ($72,500), 30-year fixed at 6.25%. Tax from the MLS record; insurance is an estimate. Not a loan offer.
Details
- Style
- Rambler/Ranch
- Garage
- 3 cars
- Basement
- Full
- Lot
- 0.16 acres
- HOA
- $24/mo
- Subdivision
- HARVEST PARK
See all 21 details
- Stories
- 2
- Rooms
- 16
- Basement finished
- 95%
- Parking
- 2 Car Deep (Tandem), Attached, Opener
- Heating
- Forced Air, Gas: Central, >= 95% efficiency
- Cooling
- Central Air
- Flooring
- Carpet, Tile
- Roof
- Asphalt
- Construction
- Stone, Stucco, Cement Siding
- Water
- Culinary
- Sewer
- Sewer: Connected, Sewer: Public
- County
- Utah
- Faces
- West
- Zoning
- Single-Family
- Terms
- Cash, Conventional, FHA, Lease Option, Seller Finance, VA Loan
- Bath: Primary
- Bath: Sep. Tub/Shower
- Closet: Walk-In
- Disposal
- Kitchen: Updated
- Oven: Wall
- Range: Gas
- Deck; Covered
- Double Pane Windows
- Out Buildings
See all 24 features
Interior
- Bath: Primary
- Bath: Sep. Tub/Shower
- Closet: Walk-In
- Disposal
- Kitchen: Updated
- Oven: Wall
- Range: Gas
Exterior
- Deck; Covered
- Double Pane Windows
- Out Buildings
- Patio: Open
Lot features
- Corner Lot
- Curb & Gutter
- Fenced: Full
- Road: Paved
- Sidewalks
- Sprinkler: Auto-Part
- View: Mountain
View
- Mountain(s)
Utilities
- Natural Gas Connected
- Electricity Connected
- Sewer Connected
- Sewer: Public
- Water Connected
Schools
Assigned schools as reported to the MLS by the listing agent. Boundaries change; confirm enrollment with the district. · Nebo
Similar homes nearby
Listing courtesy of KW Westfield (Excellence) / Peter Morkel. Based on information from UtahRealEstate.com as of 10/22/2026 9:11 AM. All data, including all measurements and calculations of area, is obtained from various sources and has not been, and will not be, verified by broker or the MLS. All information should be independently reviewed and verified for accuracy.