For sale MLS# 2176284 · 84 days on the market
$750,000
It starts with a call with an agent.
3923 Hillside Dr, Nibley, UT 84321
About this home
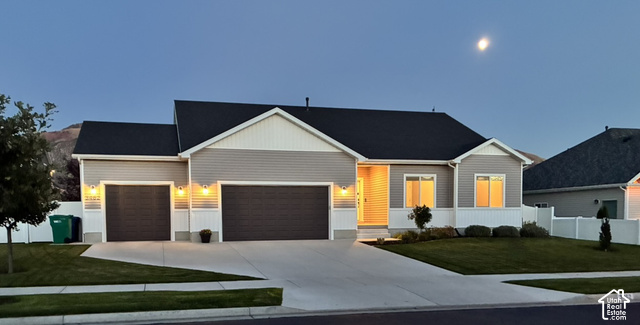
Spacious multi-generational home on a flat 0.59-acre corner lot in Nibley's Quarter Circle subdivision - close to Heritage Elementary, trails, and shopping. 7 bedrooms 5 bathrooms 3 ensuite baths 3-car garage with workshop space. Main-level primary suite with large shower. Upstairs: five bedrooms plus a den. Finished basement (~95%) with bedroom, family room, wet bar, and theater room - ideal for extended family, guests, or flexible living. Updated kitchen with granite counters, double gas oven, and mountain views from the window. Hardwood, tile, and carpet throughout. Smart thermostat(s). Washer, dryer, and fridge included. Outside: mature landscaping with apple, pear, and cherry trees, a full raspberry patch, large vegetable garden, full auto sprinklers, and owned irrigation water rights. Part-fenced yard, mountain views, no HOA. Sq ft (5,493) from most recent appraisal - county records differ; buyer to verify all measurements. Matterport 3D tour available.
Written by the listing agent.
Location
The market in Nibley today
$750,000 is 50% above the median asking price in Nibley.
At $137 per sqft it asks 38% less than the median in the city.
42% of the listings for sale have lowered their price at least once.
From the listings for sale, as of October 26, 2026. Asking prices only: Utah does not make sold prices public.
Living in Nibley
Nibley is a city in Cache County, incorporated in 1935, located between Hyrum and Logan in Cache Valley.
- 7,328 residents (2020)
- 5 named parks
Monthly payment
- Principal & interest
- $4,156
- Property tax
- $234
- Home insurance
- $110
10% down ($75,000), 30-year fixed at 6.25%. Tax from the MLS record; insurance is an estimate. Not a loan offer.
Details
- Style
- Stories: 2
- Garage
- 3 cars
- Basement
- Full
- Lot
- 0.59 acres
- Subdivision
- QUARTER CIRCLE JV SU
- Stories
- 3
See all 21 details
- Rooms
- 24
- Basement finished
- 95%
- Parking
- Attached, Detached, Opener, Workshop
- Heating
- Gas: Central
- Cooling
- Central Air
- Flooring
- Carpet, Hardwood, Tile
- Roof
- Asphalt
- Construction
- Aluminum, Asphalt, Stucco
- Water
- Culinary, Irrigation, Rights: Owned
- Sewer
- Sewer: Connected
- Effective year built
- 1989
- County
- Cache
- Faces
- East
- Zoning
- Single-Family
- Terms
- Cash, Conventional, FHA, VA Loan
- Bar: Wet
- Kitchen: Updated
- Oven: Double
- Oven: Gas
- Granite Countertops
- Theater Room
- Smart Thermostat(s)
- Corner Lot
- Fenced: Part
- Sprinkler: Auto-Full
See all 16 features
Interior
- Bar: Wet
- Kitchen: Updated
- Oven: Double
- Oven: Gas
- Granite Countertops
- Theater Room
- Smart Thermostat(s)
Lot features
- Corner Lot
- Fenced: Part
- Sprinkler: Auto-Full
- View: Mountain
View
- Mountain(s)
Utilities
- Natural Gas Connected
- Electricity Connected
- Sewer Connected
- Water Connected
Schools
Assigned schools as reported to the MLS by the listing agent. Boundaries change; confirm enrollment with the district. · Cache
Similar homes nearby
Listing courtesy of Powerhouse Real Estate / Katelyn Brandley. Based on information from UtahRealEstate.com as of 10/15/2026 6:29 PM. All data, including all measurements and calculations of area, is obtained from various sources and has not been, and will not be, verified by broker or the MLS. All information should be independently reviewed and verified for accuracy.