For sale MLS# 2192836 · 27 days on the market
$1,375,000
It starts with a call with an agent.
4772 W Juniper Bend Cir, Herriman, UT 84096
About this home
Modern design, mountain and valley views, and exceptional outdoor living come together in this upgraded Herriman home within a gated community. The seller invested significantly in the whole-home audio system, bringing music throughout the home. Motorized blinds throughout offer convenient control of natural light and privacy. Spacious gathering areas and an inviting indoor-outdoor layout make the home equally suited to entertaining and everyday living. The kitchen features custom cabinetry, an oversized island, a built-in gas range with pot filler, and double ovens. The expansive family room showcases soaring vaulted ceilings, a cozy gas fireplace, and beautiful built-in bookcases, creating a warm and inviting gathering space. Open the sliding glass walls to extend your living space outdoors. Step outside to your own private retreat, where you can dine on the deck comfortably any time of year with radiant ceiling heater, unwind by the fire pit with the soothing sounds of a waterfall in the background, or relax in the hot tub beneath the stars. The expansive wraparound deck offers space to gather and take in the mountain and valley views. The primary suite features dramatic floor-to-ceiling windows, vaulted ceilings, and a private deck. The spa inspired ensuite includes a soaking tub, separate vanities, a custom tile shower, and a spacious walk-in closet. The finished walkout basement expands the living space with an open layout for entertaining and recreation, along with two bedrooms, one bedroom with its own private ensuite bathroom. A three-car garage with epoxy floors and a custom mural adds a unique finishing touch. Residents of this sought-after gated community enjoy exceptional amenities, including a clubhouse with a full kitchen, swimming pool, fitness center, and park. Schedule your private showing to experience the views, outdoor spaces, and thoughtful upgrades in person.
Written by the listing agent.
Location
The neighbourhood: Rosecrest
36 for sale · $285K–$1.38M asking prices
The market in Herriman today
$1,375,000 is 112% above the median asking price in Herriman.
At $261 per sqft it asks 17% more than the median in the city.
43% of the listings for sale have lowered their price at least once.
From the listings for sale, as of October 26, 2026. Asking prices only: Utah does not make sold prices public.
Living in Herriman
Herriman is a city in southwestern Salt Lake County in the Salt Lake City metropolitan area. Established in 1851, the city incorporated in 1999 and has experienced rapid growth, rising from the 111th-largest place in Utah in 2000 to the 14th-largest in 2020.
- 55,144 residents (2020)
- 37 named trails
- 36 named parks
Monthly payment
- Principal & interest
- $7,620
- Property tax
- $477
- Home insurance
- $110
- HOA
- $125
10% down ($137,500), 30-year fixed at 6.25%. Tax from the MLS record; insurance is an estimate. Not a loan offer.
Details
- Style
- Rambler/Ranch
- Garage
- 3 cars
- Basement
- Daylight, Walk-Out Access
- Lot
- 0.21 acres
- HOA
- $125/mo
- Subdivision
- ROSECREST
See all 22 details
- Stories
- 2
- Rooms
- 18
- Basement finished
- 95%
- Parking
- Rv Parking, Attached
- Heating
- Gas: Central, Wall Furnace
- Cooling
- Central Air
- Flooring
- Carpet, Tile
- Roof
- Asphalt
- Construction
- Stucco
- Water
- Culinary
- Sewer
- Sewer: Connected, Sewer: Public
- Effective year built
- 2022
- County
- Salt Lake
- Faces
- South
- Zoning
- Single-Family
- Terms
- Cash, Conventional, FHA, VA Loan
- Bath: Primary
- Bath: Sep. Tub/Shower
- Closet: Walk-In
- Den/Office
- Gas Log
- Great Room
- Oven: Double
- Oven: Wall
- Range: Countertop
- Range: Gas
See all 41 features
Interior
- Bath: Primary
- Bath: Sep. Tub/Shower
- Closet: Walk-In
- Den/Office
- Gas Log
- Great Room
- Oven: Double
- Oven: Wall
- Range: Countertop
- Range: Gas
Exterior
- Balcony
- Basement Entrance
- Deck; Covered
- Entry (Foyer)
- Lighting
- Patio: Covered
- Sliding Glass Doors
- Walkout
- Patio: Open
Lot features
- Fenced: Full
- Sprinkler: Auto-Full
- View: Mountain
- View: Valley
View
- Mountain(s)
- Valley
Community amenities
- Biking Trails
- Clubhouse
- Controlled Access
- Gated
- Fitness Center
- Hiking Trails
- Pet Rules
- Pets Permitted
- Playground
- Pool
- Spa/Hot Tub
Utilities
- Natural Gas Connected
- Electricity Connected
- Sewer Connected
- Sewer: Public
- Water Connected
Schools
Assigned schools as reported to the MLS by the listing agent. Boundaries change; confirm enrollment with the district. · Jordan
Similar homes nearby
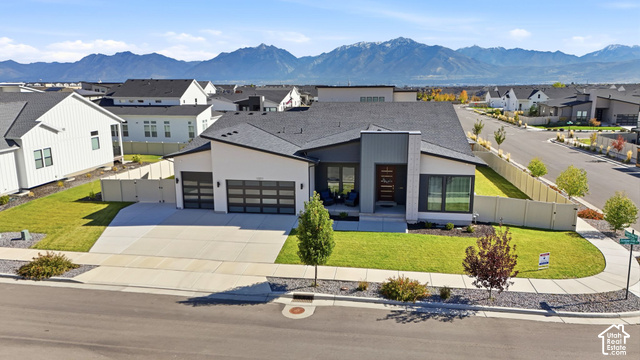
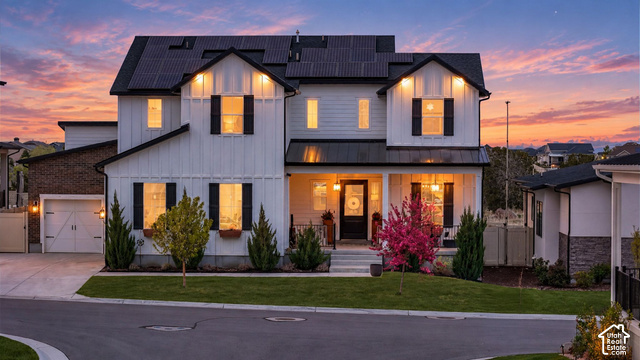
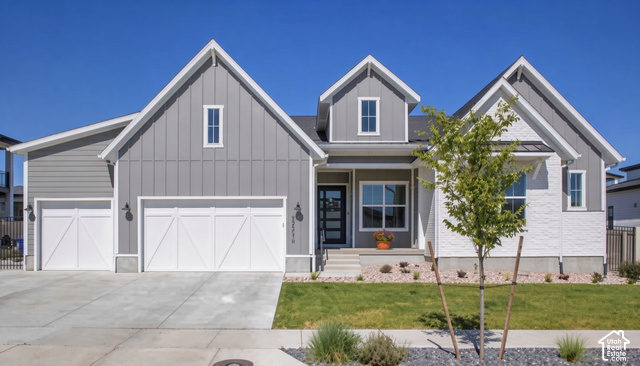
Listing courtesy of REALTY OF AMERICA LLC / Justin Udy. Based on information from UtahRealEstate.com as of 10/25/2026 9:28 AM. All data, including all measurements and calculations of area, is obtained from various sources and has not been, and will not be, verified by broker or the MLS. All information should be independently reviewed and verified for accuracy.